Save
Ask
Tour
Hide
Share
$522,500
1 Day On Site

Rivercrest
1237 Meander Way SE 302F
North Bend, WA 98045

For Sale|Condominium|Active
2
Beds
2
Total Baths
1
Full Bath
1
Partial Bath
1,029
SqFt
$508
/SqFt
2024
Built
Cumulative Days On Market:
30
Subdivision:
North Bend
County:
King
Courtesy of NWMLS
Listing courtesy of Molly Emerson of Snoqualmie Valley Real Estate
Call Now: 253-514-9610
Is this the listing for you? We can help make it yours.
253-514-9610
Upcoming Open Houses
Sat, Oct 24, 12:00 PM - 2:00 PM
1237 Meander Way SE 302F1237 Meander Way SE 302F1237 Meander Way SE 302F1237 Meander Way SE 302F
Save
Ask
Tour
Hide
Share

Mortgage Calculator

Monthly Payment (Est.)

Enter an interest rate to see your estimated monthly payment.
Calculator powered by Showcase IDX, a Constellation1 Company. Copyright ©2026 Information is deemed reliable but not guaranteed.

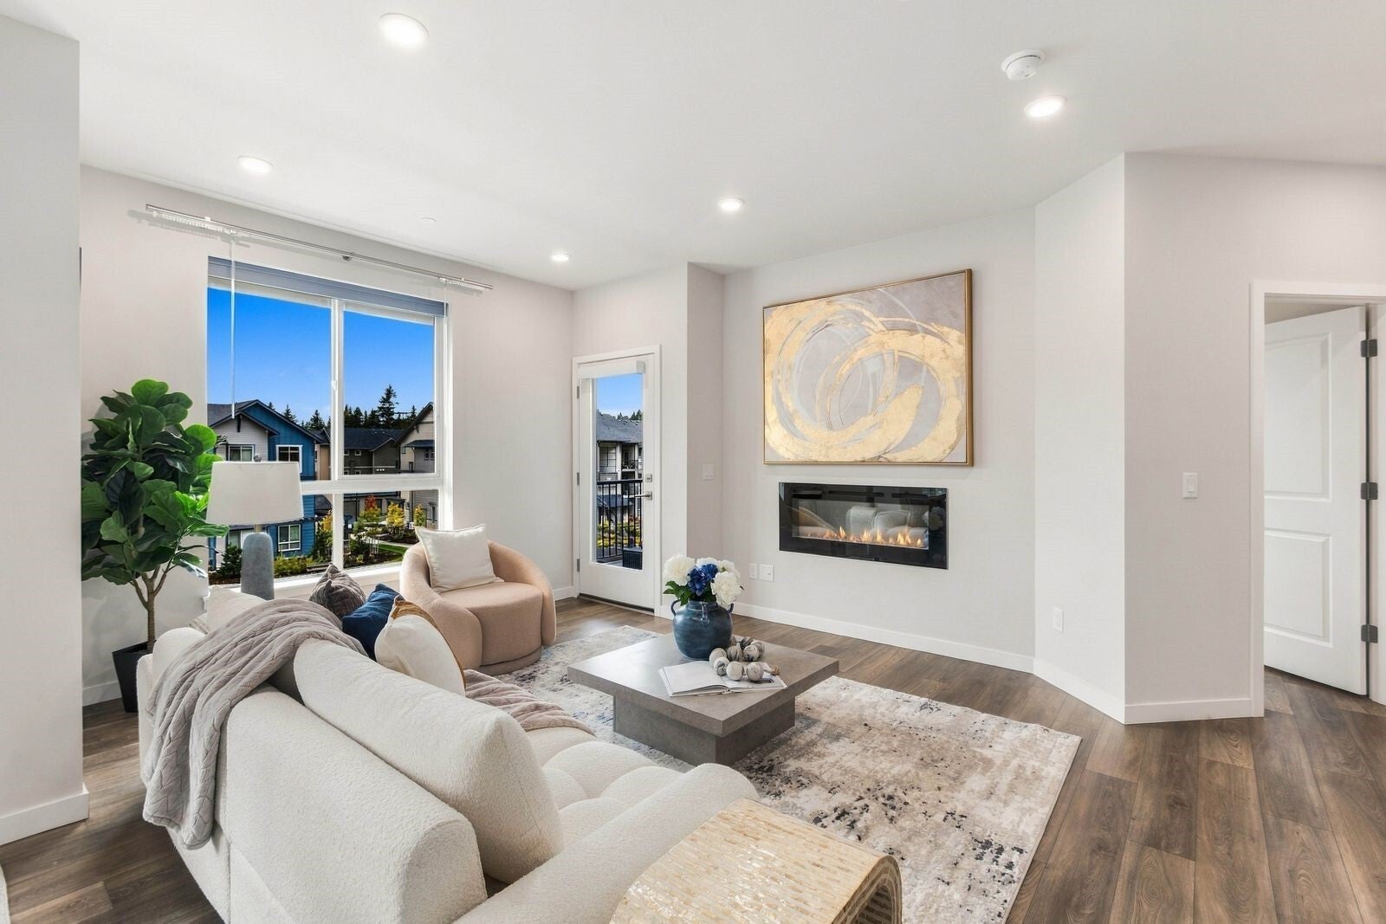
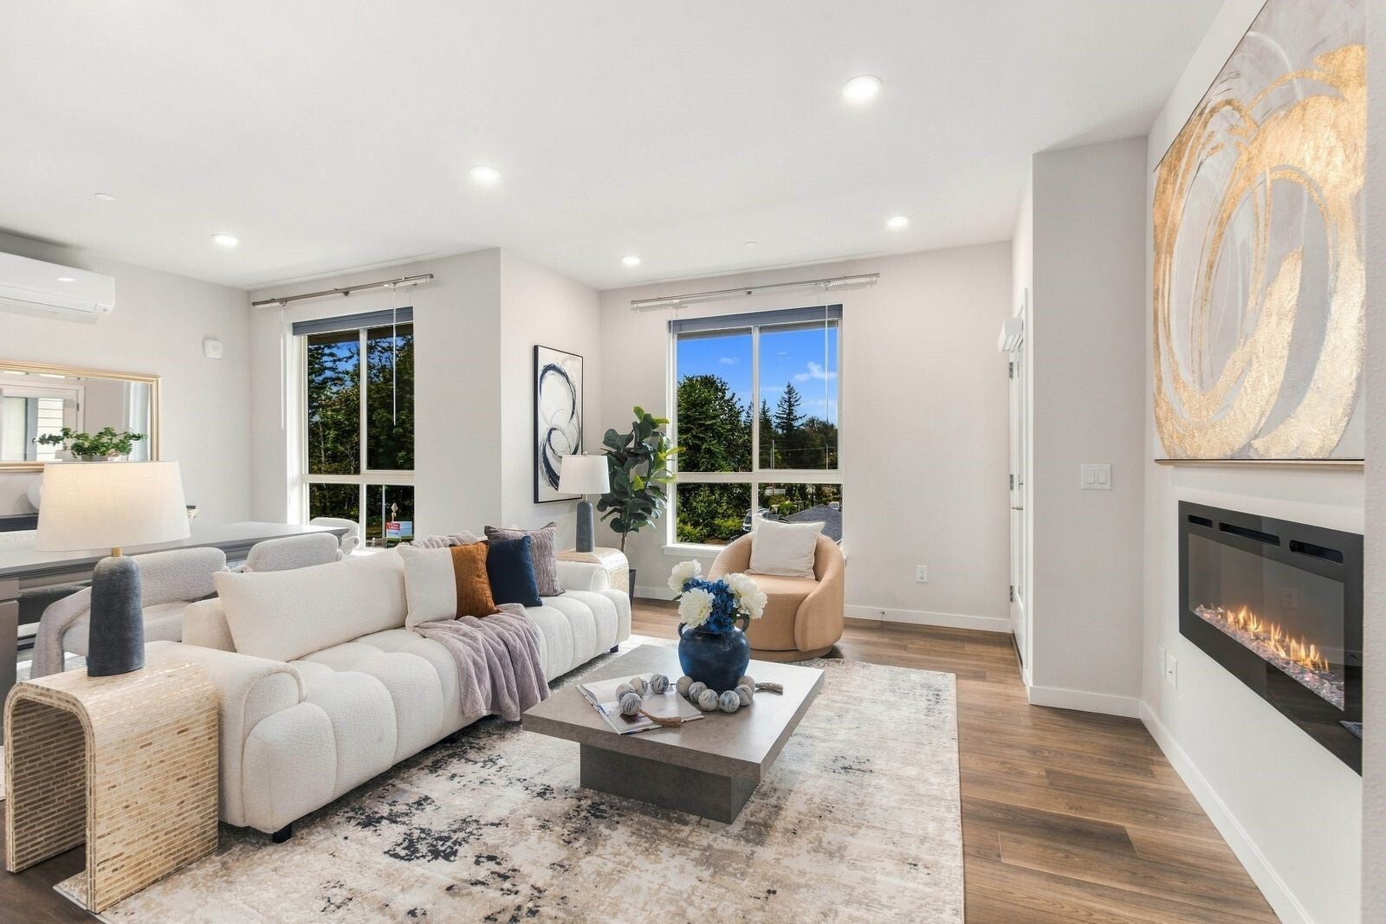
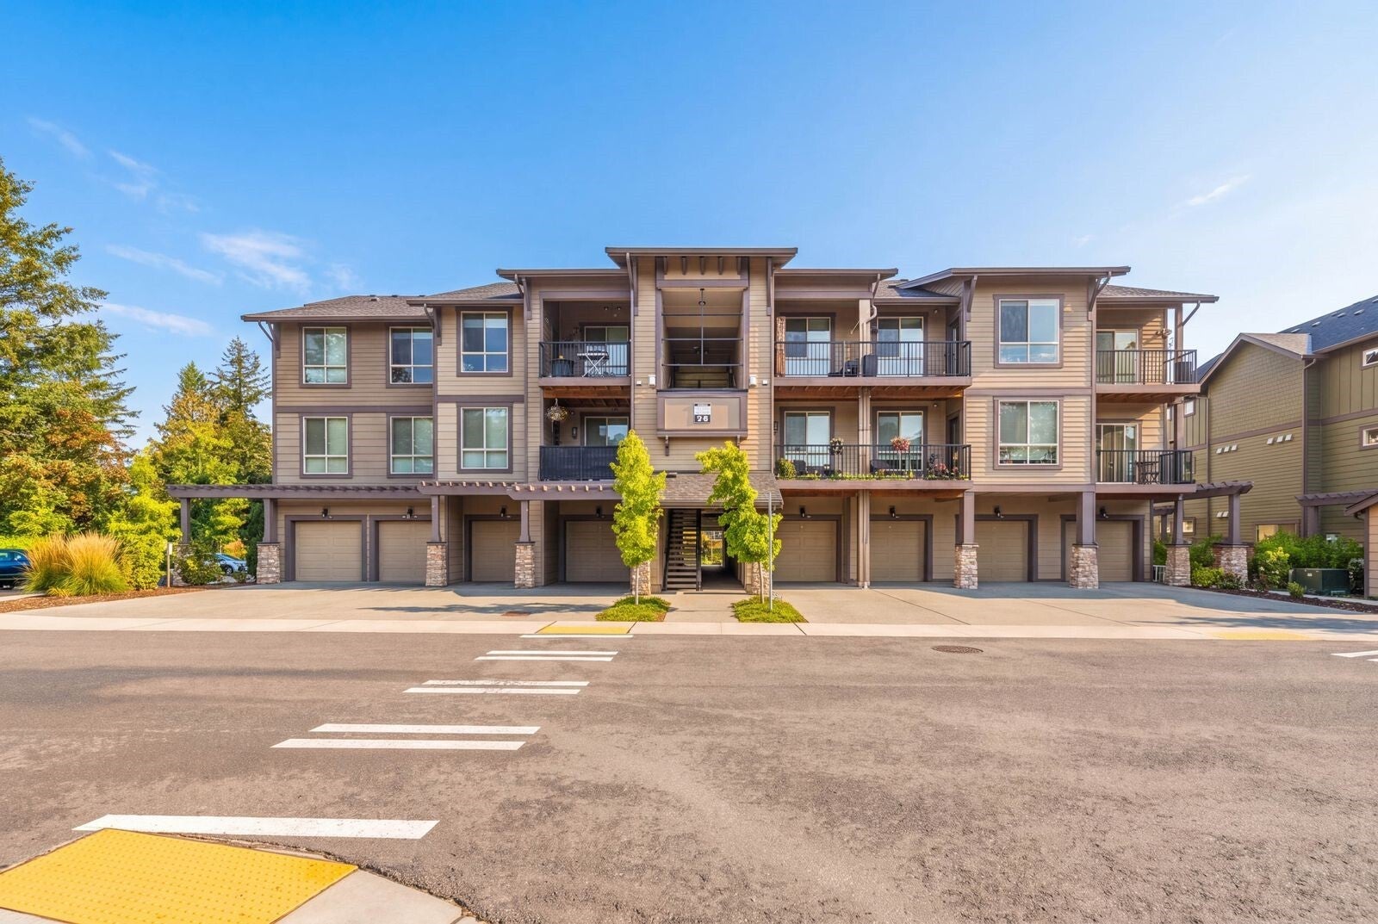
Nestled in one of North Bend’s most desired communities, Rivercrest has everything you will need and more! Come enjoy this stunning top-floor unit, situated on the courtyard, offering breathtaking views of Mt. Si and Rattlesnake. Inside this thoughtfully designed 2 bedroom home, you will find an open layout, designer finishes, large kitchen with quartz counters, stainless steel appliances, a dining area ready to entertain, and a beautiful California closet that was installed in the primary. An additional parking spot is included in the sale, offering rare parking for up to three cars. Giving you flexibility for guests or extra vehicles. Small generator also included. Just steps from your front door, you will find the Snoqualmie Valley Trail, Tanner Landing, the Snoqualmie River, Dahlgren Family park - including pickleball and volleyball, and easy access to everything North Bend has to offer. Don’t wait! Make this home yours today!

Save
Ask
Tour
Hide
Share
Listing Snapshot
Price 
$522,500
Days On Site 
1 Day
Bedrooms 
2
Inside Area (SqFt) 
1,029 sqft
Total Baths 
2
Full Baths 
1
Partial Baths 
1
Lot Size 
N/A
Year Built 
2024
MLS Number 
2596472
Status 
Active
Property Tax 
$4,898.02
HOA/Condo/Coop Fees 
$477 monthly
Sq Ft Source 
N/A
Friends & Family
Recent Activity
18 hours agoListing updated with changes from the MLS
yesterdayListing first seen on site
General Features
Garage 
Yes
Levels 
One
Number Of Stories 
3
Parking Spaces 
3
Property Sub Type 
Condominium
SqFt Total 
1029
Interior Features
Appliances 
DishwasherDryerMicrowaveRefrigeratorDisposalElectric Water HeaterWasherWater Heater
Cooling 
Ductless
Fireplace 
Yes
Fireplace Features 
Electric
Fireplaces 
1
Flooring 
Ceramic TileVinyl
Heating 
ElectricDuctless
Interior 
Walk-In Closet(s)
Main Level Bedrooms 
2
Window Features 
Insulated Windows
Bathroom Full 
Bathroom Three Quarter 
Bedroom 
Dining Room 
Entry Hall 
Kitchen 
Living Room 
Master Bedroom 
Save
Ask
Tour
Hide
Share
Exterior Features
Construction Details 
Cement Siding
Exterior 
Balcony
Lot Features 
Paved
Roof 
Composition
View 
Mountain(s)
Waterview 
Mountain(s)
Windows/Doors 
Insulated Windows
Community Features
Association Fee 
$477.0
Association Fee Frequency 
Monthly
MLS Area 
540 - East of Lake Sammamish
School District 
Snoqualmie Valley
Financing Terms Available 
CashConventionalFHAVA Loan
Building Access 
Main
Schools
School District
Snoqualmie Valley
Elementary School
Edwin R Opstad Elem
Middle School
Twin Falls Mid
High School
Mount Si High
Courtesy of NWMLS
Listing courtesy of Molly Emerson of Snoqualmie Valley Real Estate


Listing information is provided by Participants of the Northwest MLS. IDX information is provided exclusively for personal, non-commercial use, and may not be used for any purpose other than to identify prospective properties consumers may be interested in purchasing. Information is deemed reliable but not guaranteed. Copyright 2026, Northwest MLS.
All data is obtained from various sources and may not have been verified by the broker or MLS Grid. Supplied open house information is subject to change without notice. All information should be independently reviewed and verified for accuracy. Properties may or may not be listed by the office/agent presenting the information.
Last checked: 2026-10-22 10:43 AM PDT

Neighborhood & Commute
Source: Walkscore
Disclosure: Community information and market data powered by Constellation Data Labs. Information is deemed reliable but not guaranteed.
Save
Ask
Tour
Hide
Share