Save
Ask
Tour
Hide
Share
$2,190,000
1 Day On Site

1309 Market Street
Kirkland, WA 98033

For Sale|Single Family Residence|Active
3
Beds
4
Total Baths
2
Full Baths
2
Partial Baths
3,000
SqFt
$730
/SqFt
2024
Built
Cumulative Days On Market:
2
Subdivision:
West Of Market
County:
King
Courtesy of NWMLS
Listing courtesy of Audrey DeVine of Jason Mitchell Real Estate WA
Call Now: 253-514-9610
Is this the listing for you? We can help make it yours.
253-514-9610
Upcoming Open Houses
Sat, Oct 24, 12:00 PM - 2:00 PM
1309 Market Street1309 Market Street1309 Market Street1309 Market Street
Save
Ask
Tour
Hide
Share

Mortgage Calculator

Monthly Payment (Est.)

Enter an interest rate to see your estimated monthly payment.
Calculator powered by Showcase IDX, a Constellation1 Company. Copyright ©2026 Information is deemed reliable but not guaranteed.

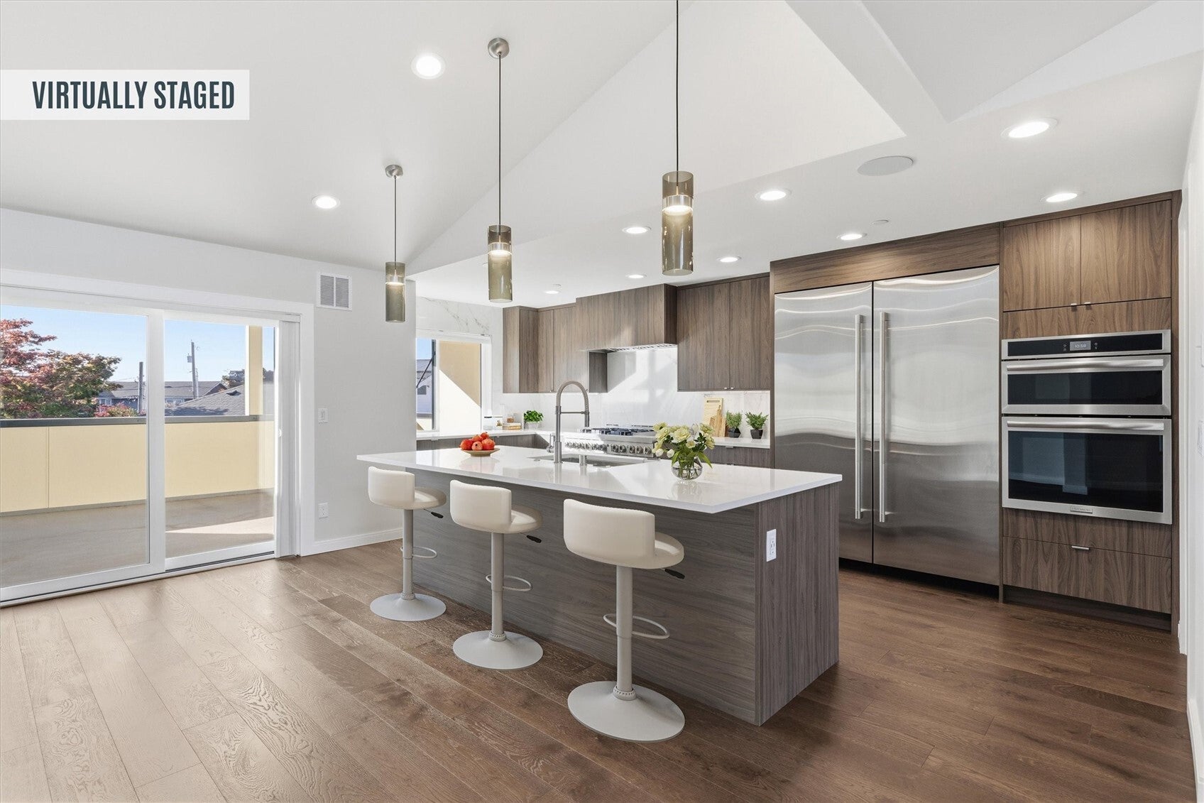
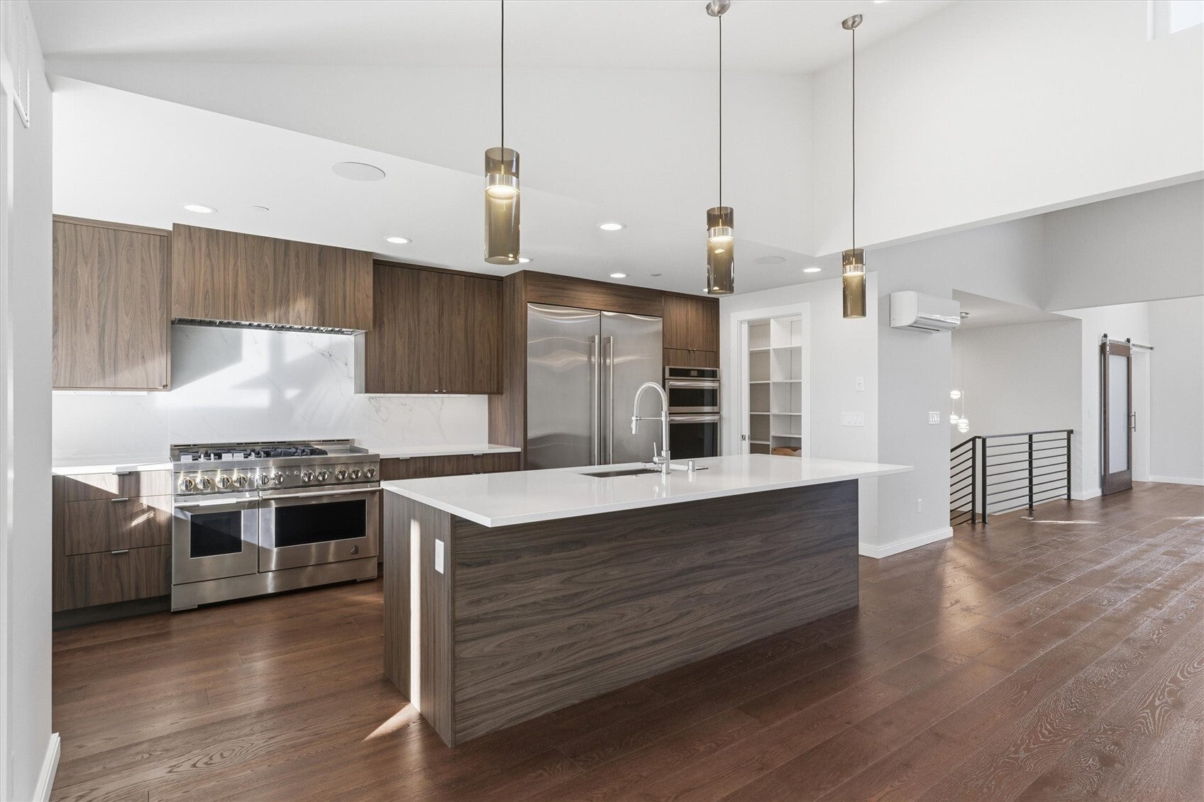
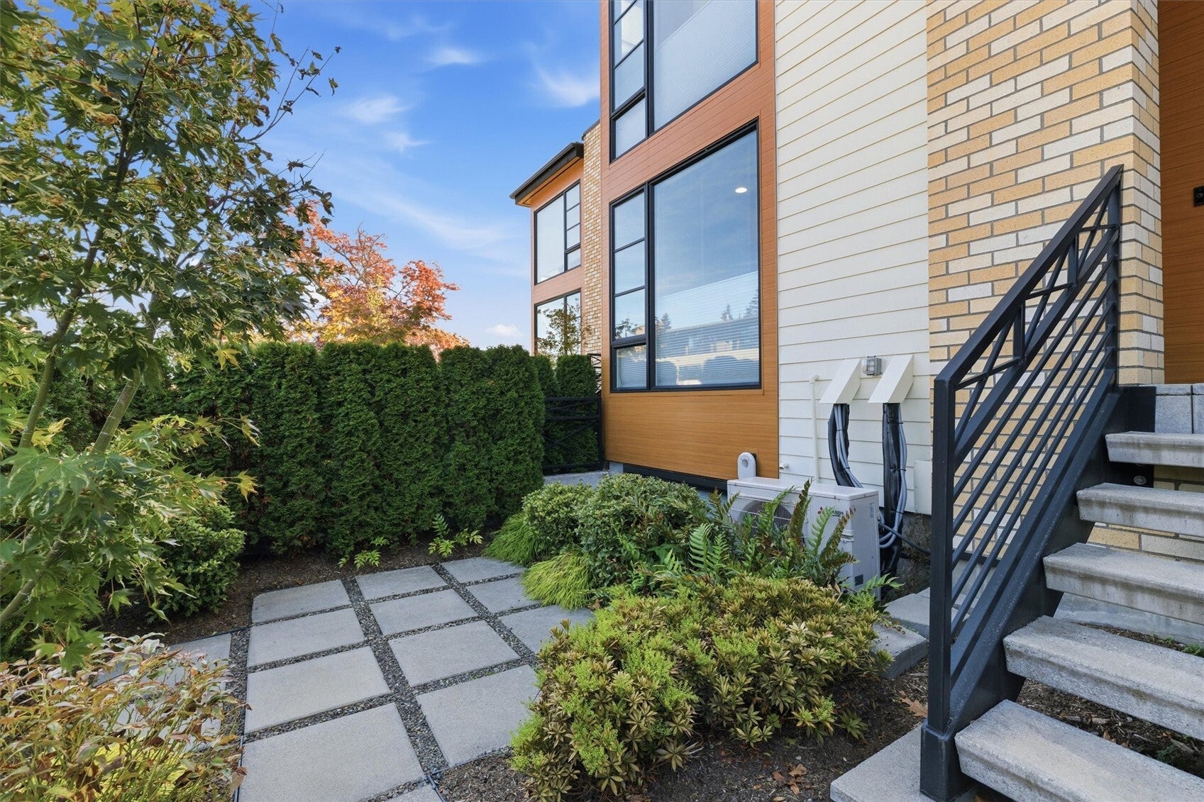
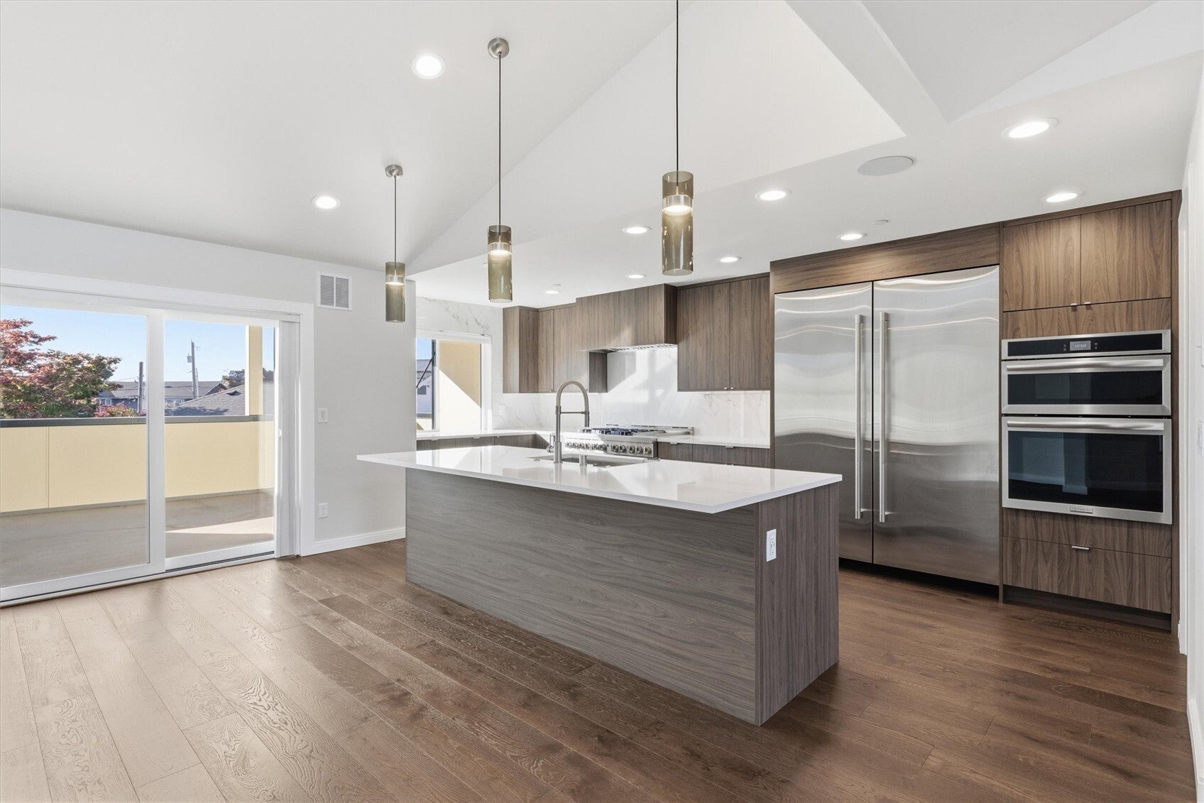
Modern luxury meets an exceptional Kirkland lifestyle in West of Market, just moments from downtown Kirkland’s waterfront, boutique shopping, acclaimed dining, and scenic parks. Built in 2024, this approximately 3,000 sq ft townhome offers 3 bedrooms, 3.25 bathrooms, and a dedicated office/den. The chef-inspired kitchen showcases a premium JennAir RISE appliance package, including a 48-inch six-burner gas range with double ovens, 30" Panel Fridge and 30" Panel Freezer, and walk-in pantry. A dedicated bar with wine refrigerator and ice maker sets the stage for effortless entertaining. The expansive living area opens through a NanaWall to a covered deck featuring a gas fireplace, heaters, mounted TV and ceiling fan. Vaulted ceilings and floor-to-ceiling windows create a light-filled, contemporary feel. The primary suite offers a five-piece bath and generous walk-in closet with custom built-ins, two secondary bedrooms with en suite bathrooms. Mitsubishi mini-splits, tankless water heating, and a fire suppression system add modern comfort and convenience. Enjoy refined living in sought after West of Market in the heart of Kirkland.

Save
Ask
Tour
Hide
Share
Listing Snapshot
Price 
$2,190,000
Days On Site 
1 Day
Bedrooms 
3
Inside Area (SqFt) 
3,000 sqft
Total Baths 
4
Full Baths 
2
Partial Baths 
2
Lot Size 
0.0535 Acres
Year Built 
2024
MLS Number 
2595925
Status 
Active
Property Tax 
$19,907
HOA/Condo/Coop Fees 
$411.15 monthly
Sq Ft Source 
N/A
Friends & Family
Recent Activity
yesterdayListing updated with changes from the MLS
yesterdayListing first seen on site
General Features
Acres 
0.0535
Attached Garage 
Yes
Direction Faces 
East
Garage 
Yes
Land Lease 
No
Levels 
Multi/Split
Parking 
Attached
Parking Spaces 
4
Property Sub Type 
Single Family Residence
SqFt Total 
3000
Utilities 
Cable AvailableSewer Connected
Water Source 
Public
Interior Features
Appliances 
DishwasherDouble OvenDryerMicrowaveRefrigeratorDisposalTankless Water HeaterWasherWater Heater
Basement 
None
Cooling 
Ceiling Fan(s)Ductless
Fireplace 
Yes
Fireplace Features 
Gas
Fireplaces 
2
Flooring 
Ceramic Tile
Heating 
ElectricNatural GasDuctlessWall Furnace
Interior 
Walk-In Closet(s)Ceiling Fan(s)PantryVaulted Ceiling(s)Wet Bar
Main Level Bedrooms 
2
Bathroom Full 
Bathroom Half 
Bathroom Three Quarter 
Bedroom 
Den 
Dining Room 
Entry Hall 
Kitchen 
Living Room 
Master Bedroom 
Utility Room 
Save
Ask
Tour
Hide
Share
Exterior Features
Construction Details 
Cement SidingBrick
Lot Features 
LevelPaved
Patio And Porch 
Deck
Roof 
Flat
View 
Territorial
Waterview 
Territorial
Community Features
Association Fee 
$411.15
Association Fee Frequency 
Monthly
MLS Area 
560 - Kirkland/Bridle Trails
School District 
Lake Washington
Financing Terms Available 
CashConventional
Building Access 
Main
Schools
School District
Lake Washington
Elementary School
Unknown
Middle School
Unknown
High School
Unknown
Courtesy of NWMLS
Listing courtesy of Audrey DeVine of Jason Mitchell Real Estate WA


Listing information is provided by Participants of the Northwest MLS. IDX information is provided exclusively for personal, non-commercial use, and may not be used for any purpose other than to identify prospective properties consumers may be interested in purchasing. Information is deemed reliable but not guaranteed. Copyright 2026, Northwest MLS.
All data is obtained from various sources and may not have been verified by the broker or MLS Grid. Supplied open house information is subject to change without notice. All information should be independently reviewed and verified for accuracy. Properties may or may not be listed by the office/agent presenting the information.
Last checked: 2026-10-22 10:43 AM PDT

Neighborhood & Commute
Source: Walkscore
Disclosure: Community information and market data powered by Constellation Data Labs. Information is deemed reliable but not guaranteed.
Save
Ask
Tour
Hide
Share