Save
Ask
Tour
Hide
Share
$789,950
2 Days On Site

10648 Stedman Road SE
Olympia, WA 98513

For Sale|Single Family Residence|Active
3
Beds
2
Total Baths
2
Full Baths
2,150
SqFt
$367
/SqFt
2016
Built
Cumulative Days On Market:
2
Subdivision:
Olympia
County:
Thurston
Courtesy of NWMLS
Listing courtesy of Scott Haase of Coldwell Banker Evergreen
Call Now: 253-514-9610
Is this the listing for you? We can help make it yours.
253-514-9610
10648 Stedman Road SE10648 Stedman Road SE10648 Stedman Road SE10648 Stedman Road SE
Save
Ask
Tour
Hide
Share

Mortgage Calculator

Monthly Payment (Est.)

Enter an interest rate to see your estimated monthly payment.
Calculator powered by Showcase IDX, a Constellation1 Company. Copyright ©2026 Information is deemed reliable but not guaranteed.

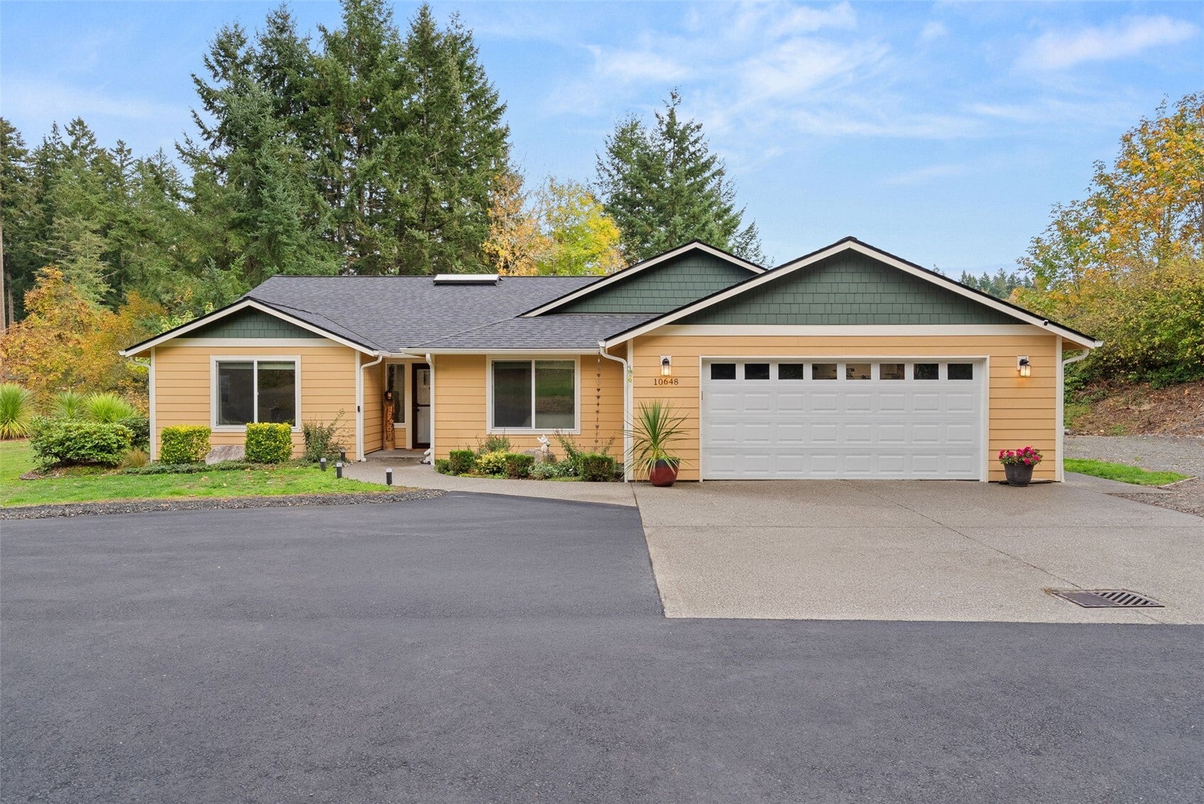
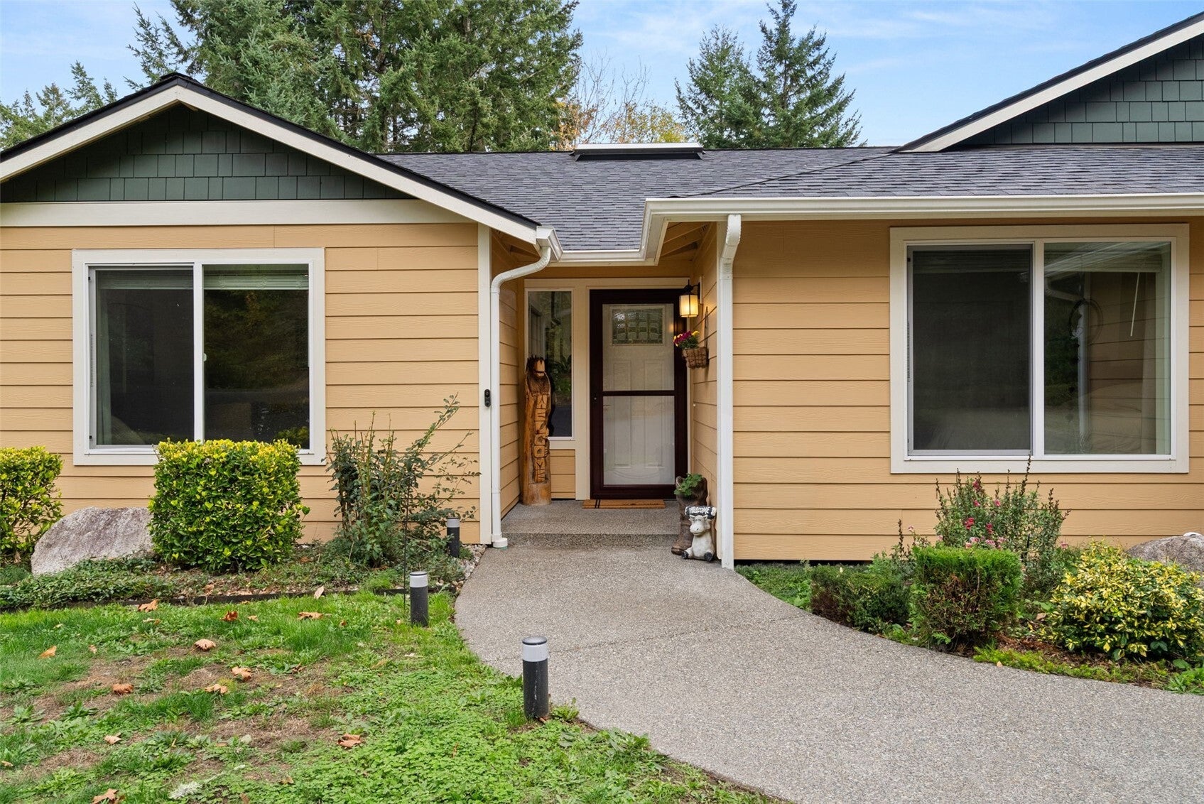
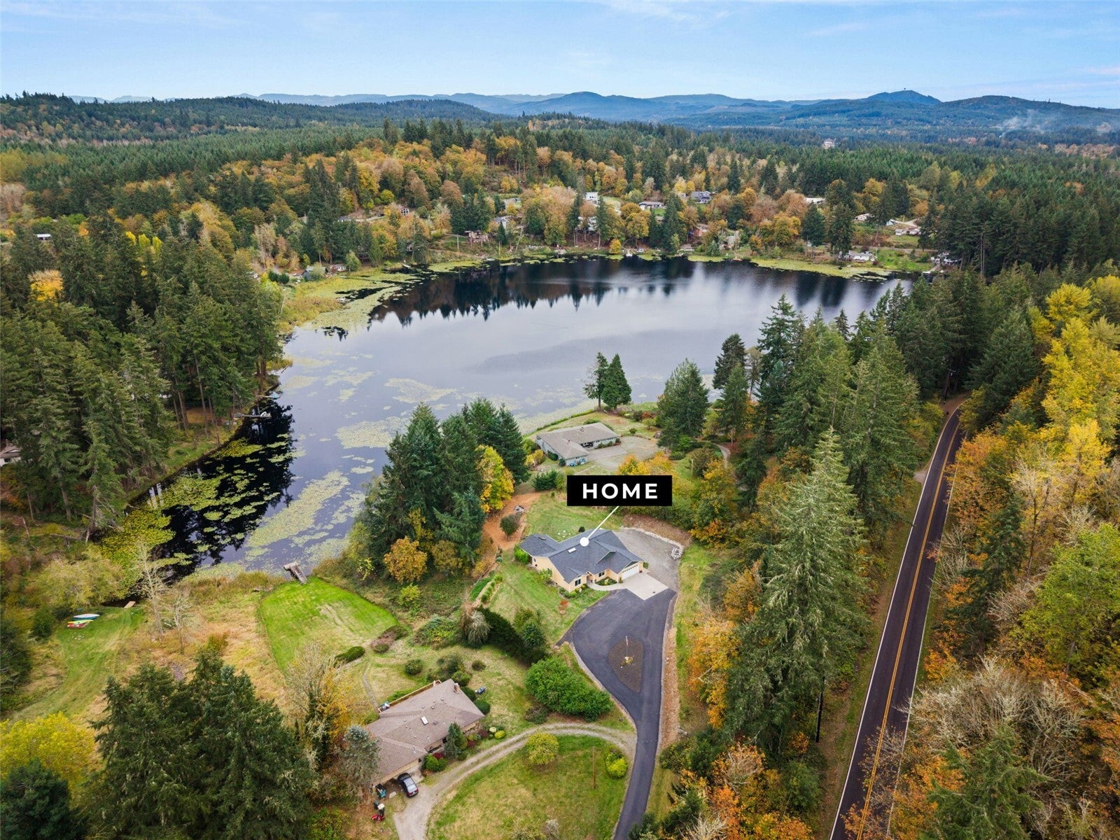
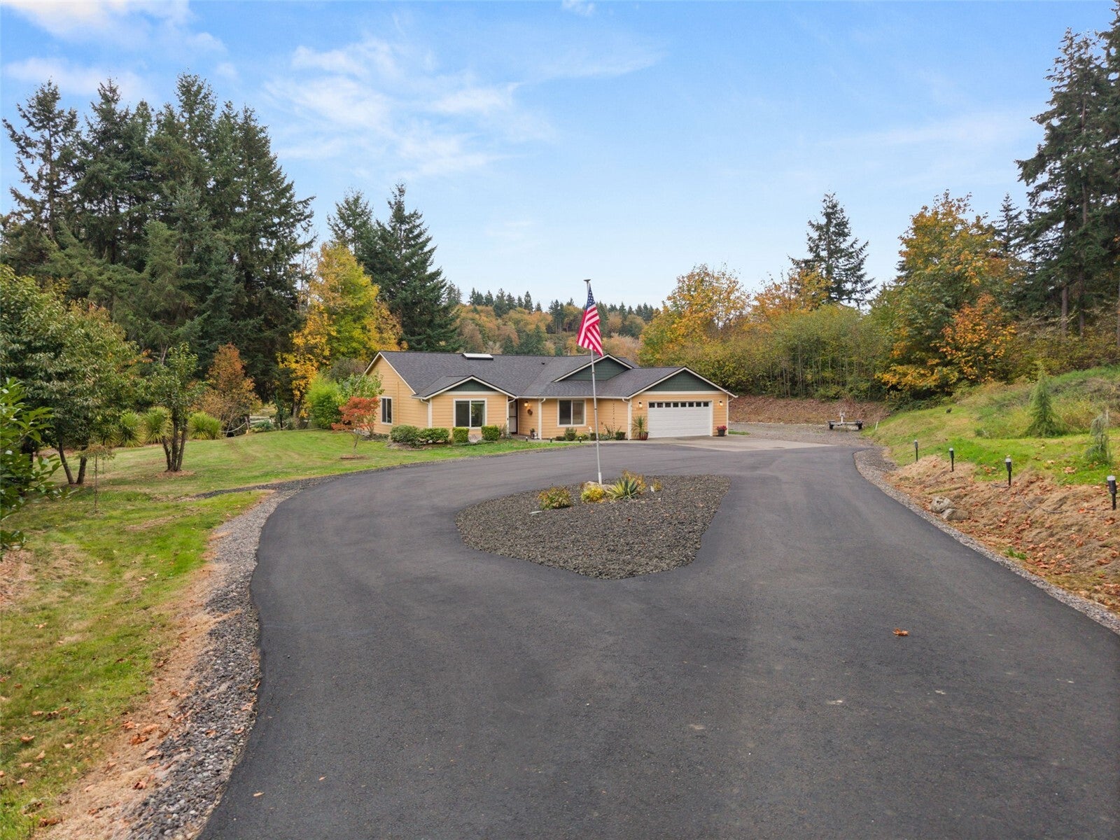
WELCOME TO YOUR LAKEFRONT SANCTUARY. This rare single-level home offers a bright, open-concept layout with vaulted ceilings, laminate plank floors, and unobstructed water views. DESIGNED FOR PRIVACY: The desirable split floor plan features a secluded primary suite with its own lake vistas, a private deck, and a luxurious spa-like bath. YOUR OUTDOOR HAVEN: Step out to your private dock with room for a pontoon. Enjoy a tranquil, members-only lake restricted to electric motors and stocked yearly with trout. THE GROUNDS: Pull into the paved circular driveway and find an on-site greenhouse for year-round gardening, plus ample room to BUILD a SHOP. COMMUNITY & LIFESTYLE: Access a private boat launch and two amenity-filled parks, all within walking distance of the Chehalis Western Trail and Deschutes River. Experience South Sound living at its finest!

Save
Ask
Tour
Hide
Share
Listing Snapshot
Price 
$789,950
Days On Site 
2 Days
Bedrooms 
3
Inside Area (SqFt) 
2,150 sqft
Total Baths 
2
Full Baths 
2
Partial Baths 
N/A
Lot Size 
1.5603 Acres
Year Built 
2016
MLS Number 
2595269
Status 
Active
Property Tax 
$7,215
HOA/Condo/Coop Fees 
$15.83 monthly
Sq Ft Source 
N/A
Friends & Family
Recent Activity
yesterdayListing updated with changes from the MLS
2 days agoListing first seen on site
General Features
Acres 
1.5603
Attached Garage 
Yes
Direction Faces 
West
Garage 
Yes
Land Lease 
No
Levels 
One
Parking 
DrivewayAttached
Parking Spaces 
6
Property Sub Type 
Single Family Residence
Sewer 
Septic Tank
SqFt Total 
2150
Style 
Contemporary
Utilities 
Cable Available
Zoning 
Residental
Interior Features
Appliances 
DishwasherDryerMicrowaveRefrigeratorElectric Water HeaterWasherWater Heater
Basement 
None
Cooling 
Ductless
Fireplace Features 
Electric
Flooring 
Ceramic TileLaminateCarpet
Heating 
ElectricBaseboardDuctless
Main Level Bedrooms 
3
Bathroom Full 
Bedroom 
Den 
Dining Room 
Entry Hall 
Great Room 
Kitchen 
Living Room 
Master Bedroom 
Utility Room 
Save
Ask
Tour
Hide
Share
Exterior Features
Lot Features 
LevelPavedWaterfront
Patio And Porch 
Patio
Roof 
Composition
View 
Lake
Waterfront 
Yes
Waterfront Features 
LakeWaterfront
Waterview 
Lake
Community Features
Association Fee 
$190.0
Association Fee Frequency 
Annually
MLS Area 
454 - Thurston South
School District 
Tenino
Financing Terms Available 
CashConventionalUSDA LoanVA Loan
Building Access 
Main
Schools
School District
Tenino
Elementary School
Buyer To Verify
Middle School
Tenino Mid
High School
Tenino High
Courtesy of NWMLS
Listing courtesy of Scott Haase of Coldwell Banker Evergreen


Listing information is provided by Participants of the Northwest MLS. IDX information is provided exclusively for personal, non-commercial use, and may not be used for any purpose other than to identify prospective properties consumers may be interested in purchasing. Information is deemed reliable but not guaranteed. Copyright 2026, Northwest MLS.
All data is obtained from various sources and may not have been verified by the broker or MLS Grid. Supplied open house information is subject to change without notice. All information should be independently reviewed and verified for accuracy. Properties may or may not be listed by the office/agent presenting the information.
Last checked: 2026-10-22 11:35 AM PDT

Neighborhood & Commute
Source: Walkscore
Disclosure: Community information and market data powered by Constellation Data Labs. Information is deemed reliable but not guaranteed.
Save
Ask
Tour
Hide
Share