Save
Ask
Tour
Hide
Share
$330,000
18 Days On Site

610 SW Front Avenue
Castle Rock, WA 98611

Single Family Residence|Pending
4
Beds
2
Total Baths
2
Partial Baths
2,496
SqFt
$132
/SqFt
1956
Built
Cumulative Days On Market:
53
Subdivision:
Castle Rock
County:
Cowlitz
Courtesy of NWMLS
Listing courtesy of Cory Ehrhorn of John L. Scott Arlington
Call Now: 253-514-9610
Is this the listing for you? We can help make it yours.
253-514-9610
610 SW Front Avenue610 SW Front Avenue610 SW Front Avenue610 SW Front Avenue
Save
Ask
Tour
Hide
Share

Mortgage Calculator

Monthly Payment (Est.)

Enter an interest rate to see your estimated monthly payment.
Calculator powered by Showcase IDX, a Constellation1 Company. Copyright ©2026 Information is deemed reliable but not guaranteed.

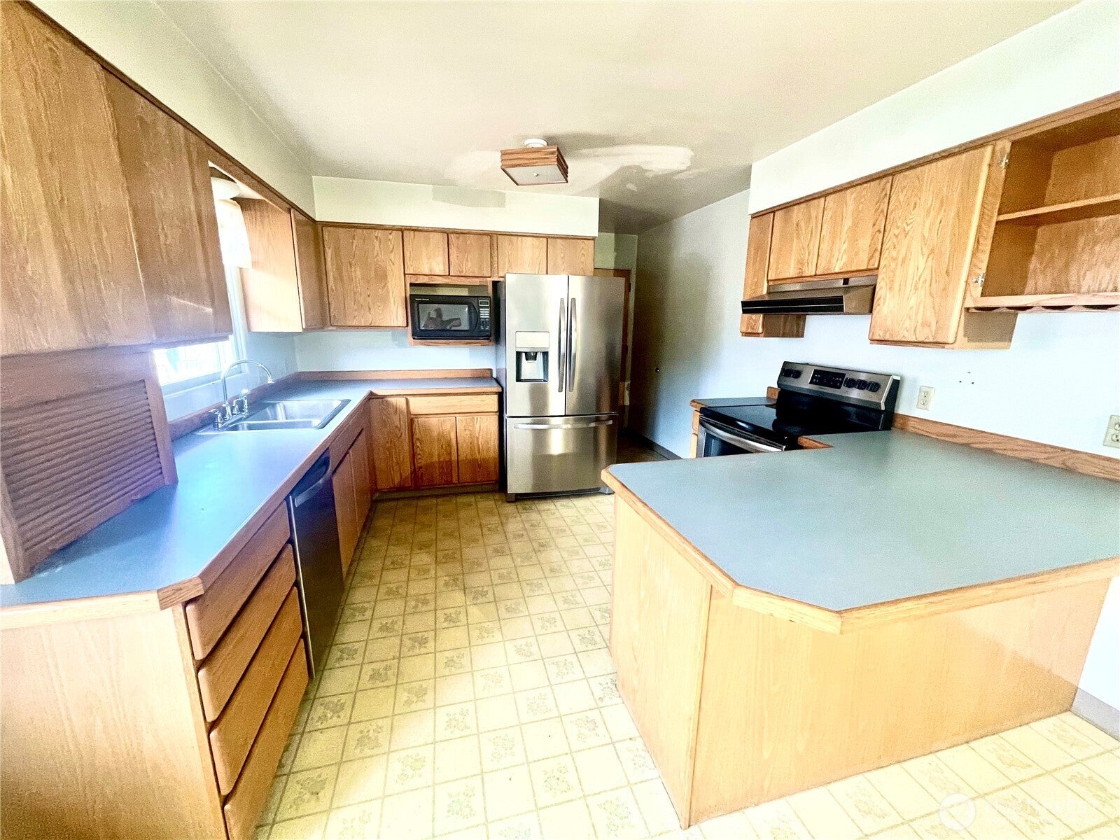
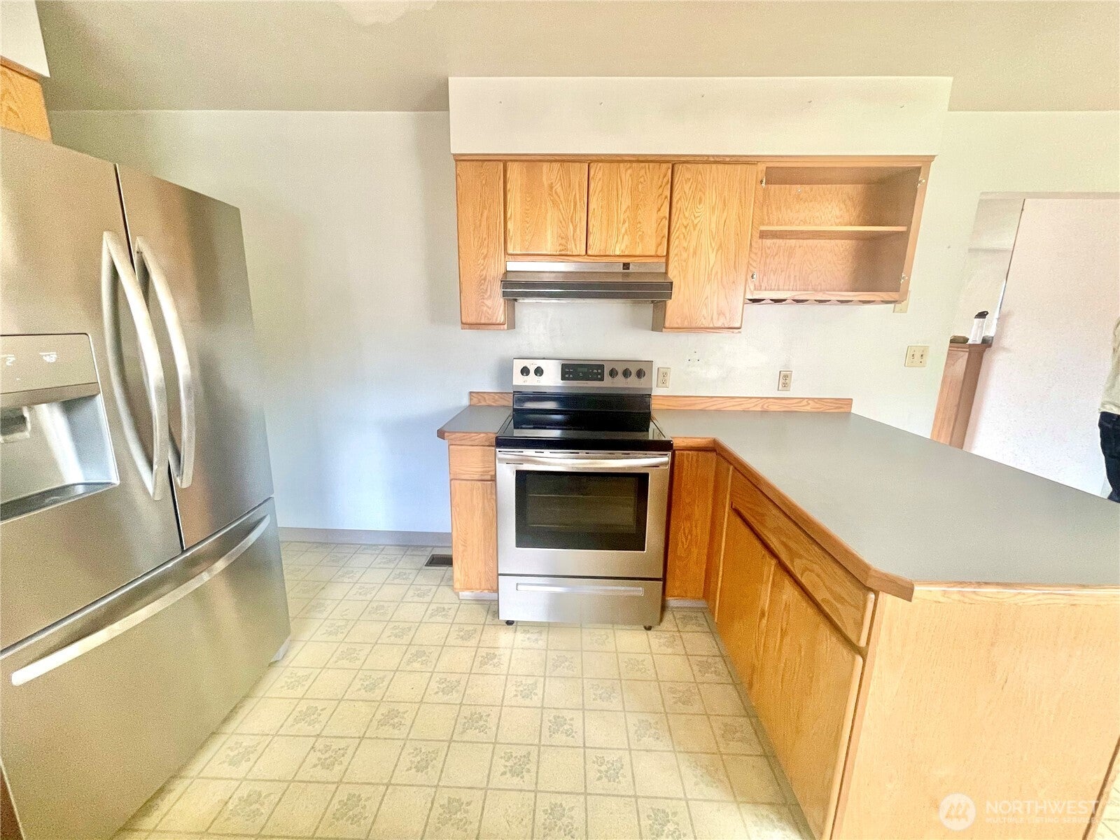
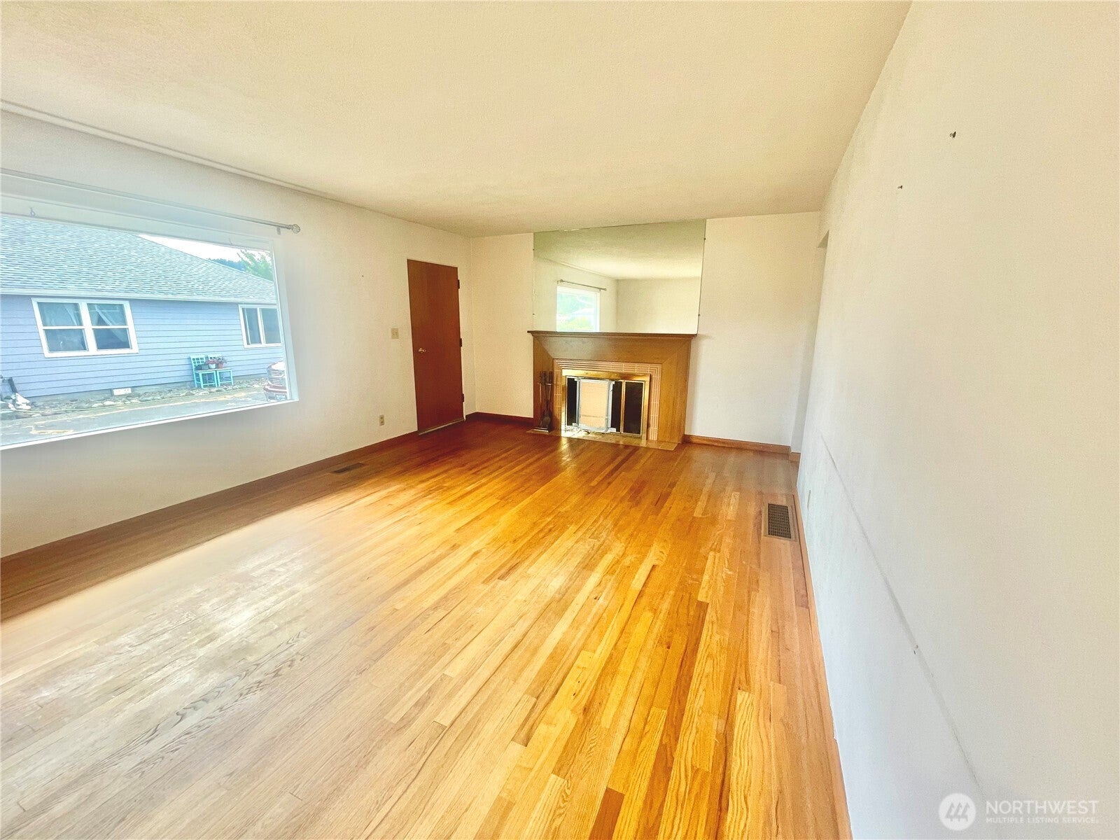
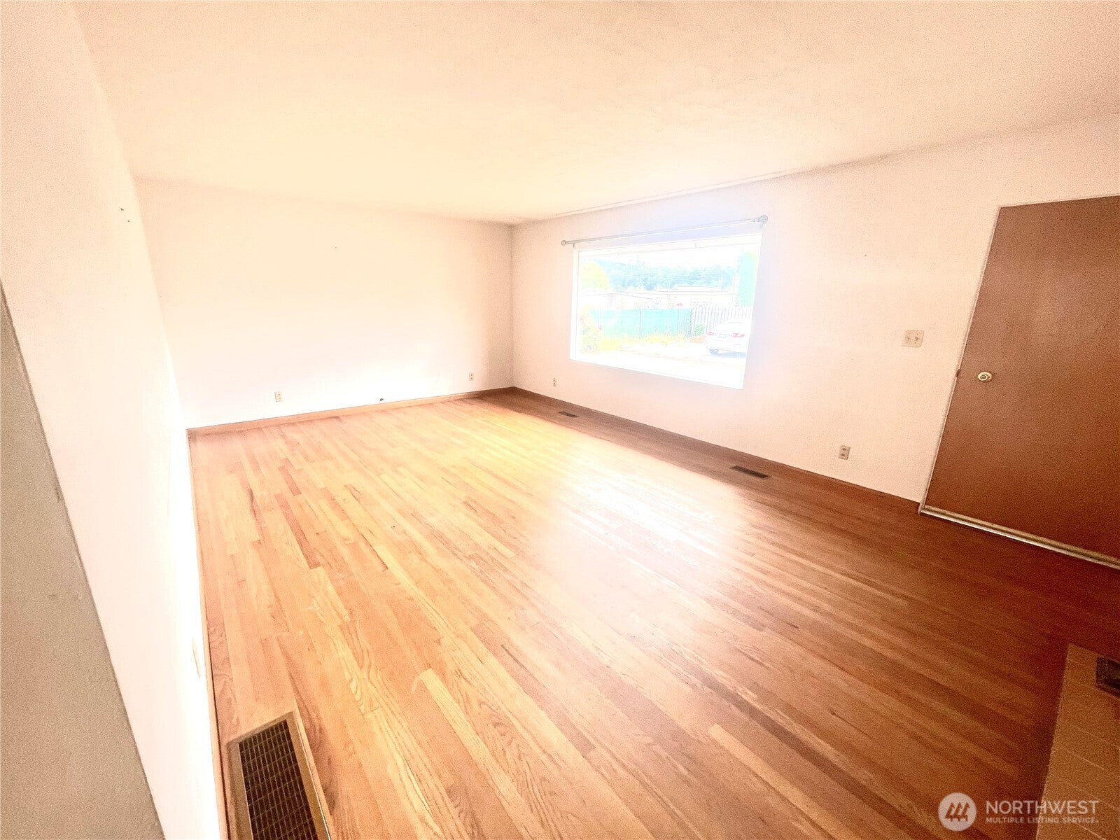
Fantastic opportunity to earn some sweat equity with this solid 4 bedroom home! The main level is complete with hardwood floors throughout except the bathroom & kitchen. A large open kitchen offers ample cooking space, cabinets, and stainless steel appliances. 3 bedrooms on the main floor with closet built-ins to maximize space and storage. The lower level is a blank canvas to utilize however you desire! It currently features a large rec room with wood burning stove, tile floors, a wet bar, and 3/4 bath. Additionally, the lower level also offers a large bedroom, additional bonus room or 5th bedroom, expansive laundry room, and more built in storage. The possibilities are endless to create your own vibe! Enjoy the energy efficiency of solar panels (fully paid for) and a large 2 car garage with workspace. All of this in a convenient in town location close to schools, shops, and quick access to I5. Don't let this opportunity slip away. This is the perfect place to make your own vision come to life!

Save
Ask
Tour
Hide
Share
Listing Snapshot
Price 
$330,000
Days On Site 
18 Days
Bedrooms 
4
Inside Area (SqFt) 
2,496 sqft
Total Baths 
2
Full Baths 
N/A
Partial Baths 
2
Lot Size 
0.16 Acres
Year Built 
1956
MLS Number 
2591229
Status 
Pending
Property Tax 
$2,938
HOA/Condo/Coop Fees 
N/A
Sq Ft Source 
N/A
Friends & Family
Recent Activity
a week agoListing updated with changes from the MLS
a week agoStatus changed to Pending
3 weeks agoListing first seen on site
General Features
Acres 
0.16
Attached Garage 
Yes
Energy Features 
Solar
Garage 
Yes
Land Lease 
No
Levels 
One
Parking 
DrivewayAttached
Parking Spaces 
2
Property Sub Type 
Single Family Residence
SqFt Total 
2496
Utilities 
Sewer Connected
Water Source 
Public
Zoning 
R-1
Interior Features
Appliances 
DishwasherDryerMicrowaveRefrigeratorWasher
Basement 
Finished
Fireplace 
Yes
Fireplace Features 
Wood Burning
Fireplaces 
2
Flooring 
Ceramic TileHardwoodVinylCarpet
Heating 
ElectricWoodFireplace InsertForced Air
Interior 
Ceiling Fan(s)Wet Bar
Main Level Bedrooms 
3
Bathroom Three Quarter 
Level - Main
Bedroom 
Level - Main
Bonus Room 
Level - Lower
Dining Room 
Level - Main
Entry Hall 
Level - Main
Family Room 
Level - Lower
Kitchen 
Level - Main
Living Room 
Level - Main
Utility Room 
Level - Lower
Save
Ask
Tour
Hide
Share
Exterior Features
Lot Features 
LevelPaved
Roof 
Composition
Community Features
MLS Area 
414 - North County
School District 
Castle Rock
Financing Terms Available 
CashConventionalFHAVA Loan
Building Access 
Main
Schools
School District
Castle Rock
Elementary School
Buyer To Verify
Middle School
Buyer To Verify
High School
Buyer To Verify
Courtesy of NWMLS
Listing courtesy of Cory Ehrhorn of John L. Scott Arlington


Listing information is provided by Participants of the Northwest MLS. IDX information is provided exclusively for personal, non-commercial use, and may not be used for any purpose other than to identify prospective properties consumers may be interested in purchasing. Information is deemed reliable but not guaranteed. Copyright 2026, Northwest MLS.
All data is obtained from various sources and may not have been verified by the broker or MLS Grid. Supplied open house information is subject to change without notice. All information should be independently reviewed and verified for accuracy. Properties may or may not be listed by the office/agent presenting the information.
Last checked: 2026-10-24 06:00 PM PDT

Neighborhood & Commute
Source: Walkscore
Disclosure: Community information and market data powered by Constellation Data Labs. Information is deemed reliable but not guaranteed.
Save
Ask
Tour
Hide
Share