Save
Ask
Tour
Hide
Share
$629,000
17 Days On Site

4211 NE 154th Court
Vancouver, WA 98682

For Sale|Single Family Residence|Active
5
Beds
3
Total Baths
2
Full Baths
1
Partial Bath
2,470
SqFt
$255
/SqFt
1975
Built
Cumulative Days On Market:
18
Subdivision:
Vancouver
County:
Clark
Courtesy of NWMLS
Listing courtesy of Kelly Primerano of Redfin
Call Now: 253-514-9610
Is this the listing for you? We can help make it yours.
253-514-9610
4211 NE 154th Court4211 NE 154th Court4211 NE 154th Court4211 NE 154th Court
Save
Ask
Tour
Hide
Share

Mortgage Calculator

Monthly Payment (Est.)

Enter an interest rate to see your estimated monthly payment.
Calculator powered by Showcase IDX, a Constellation1 Company. Copyright ©2026 Information is deemed reliable but not guaranteed.

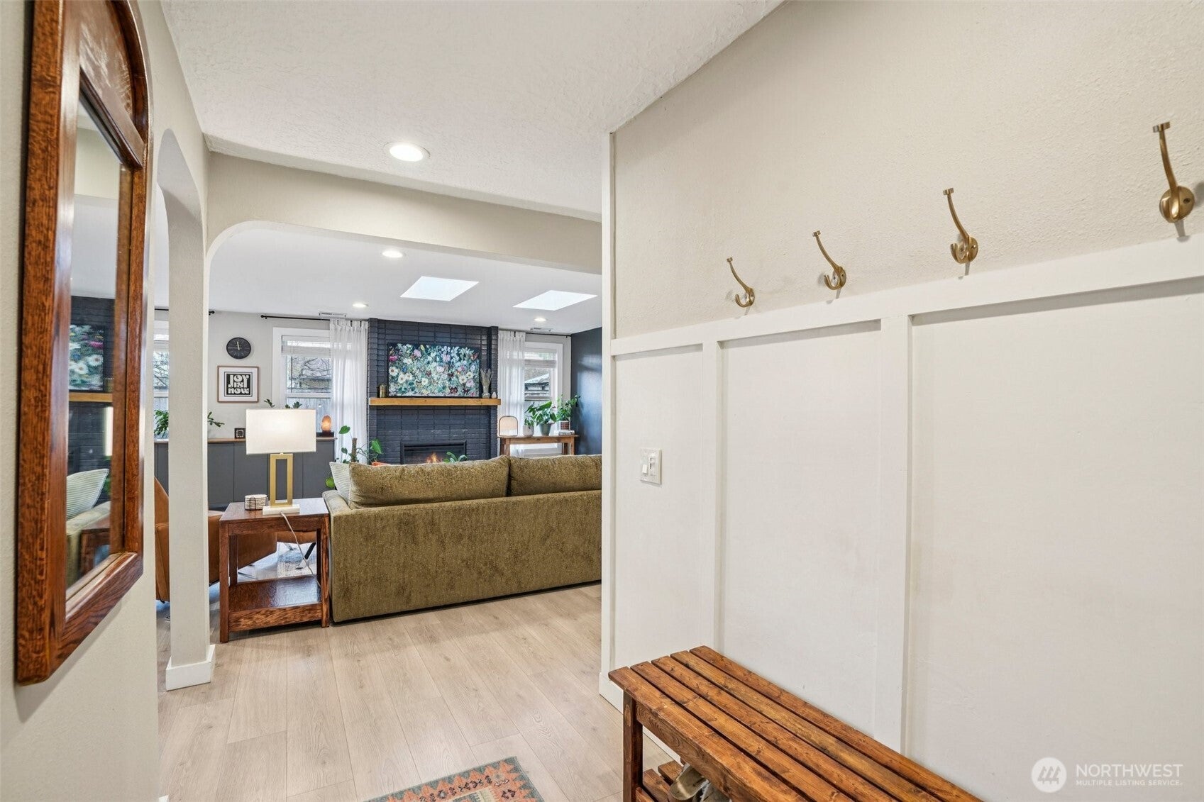
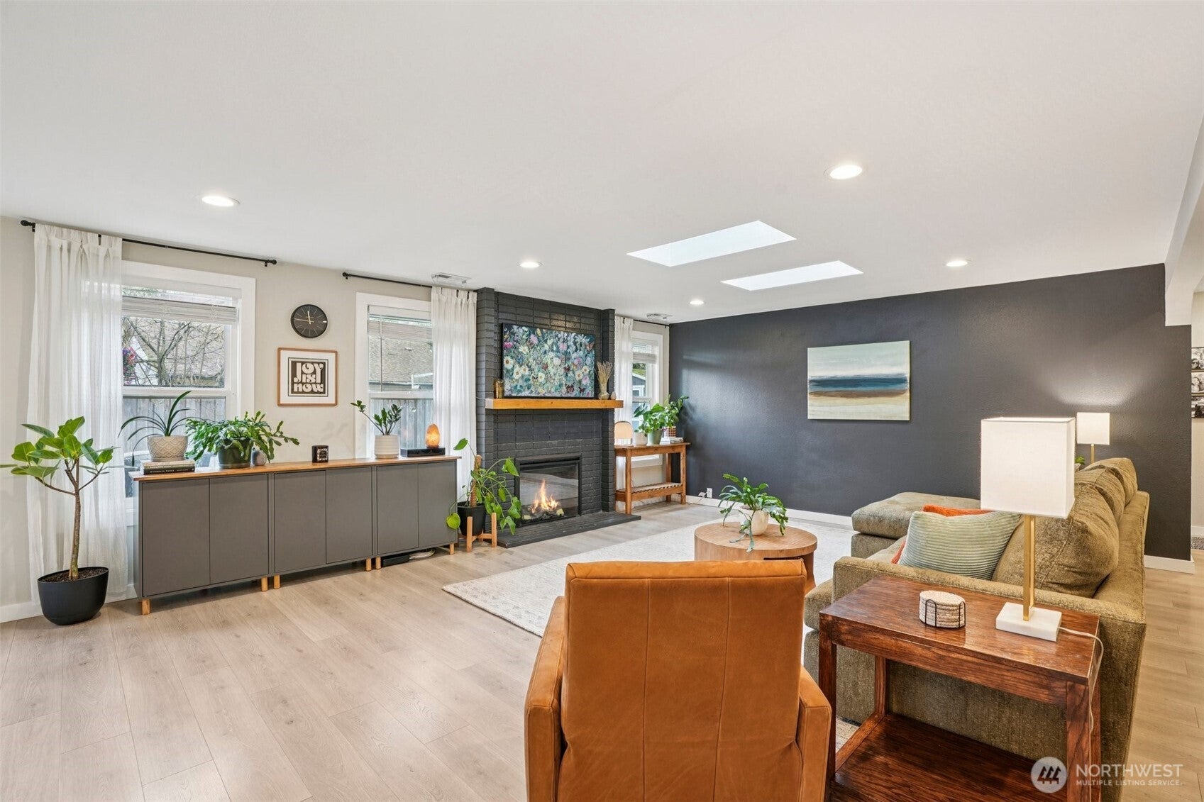
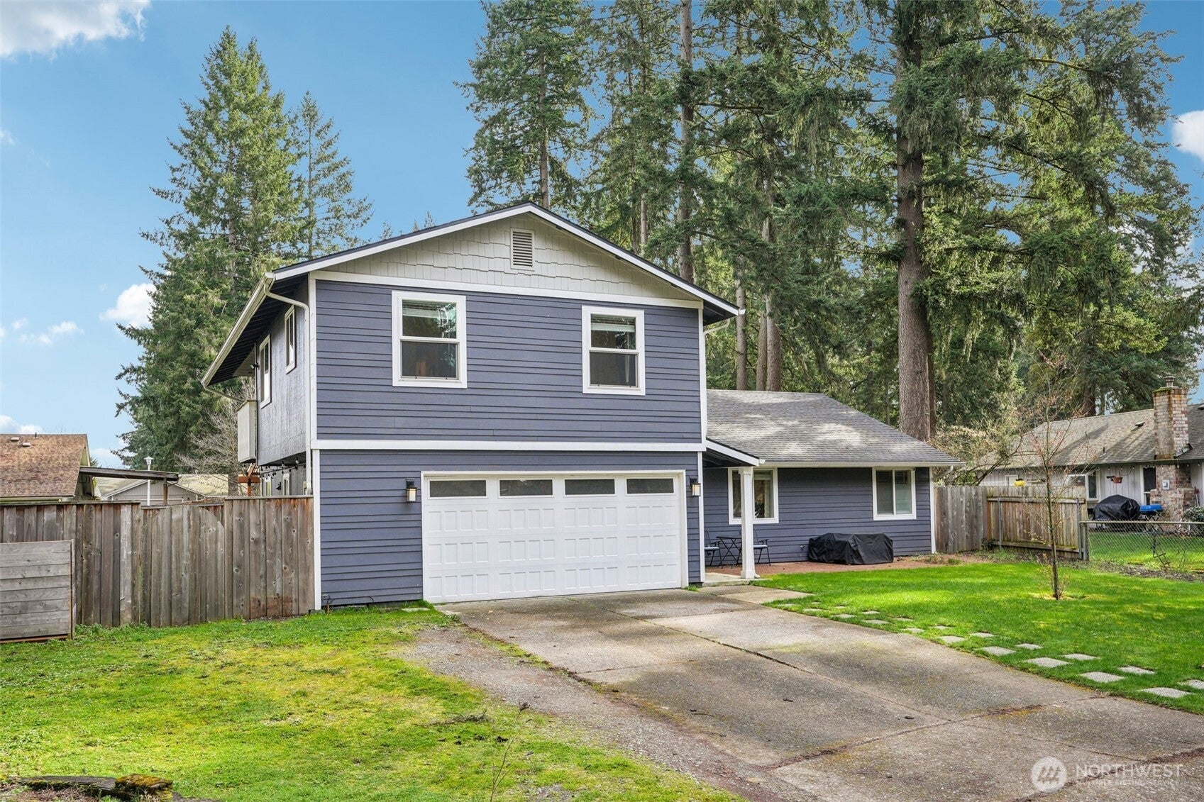
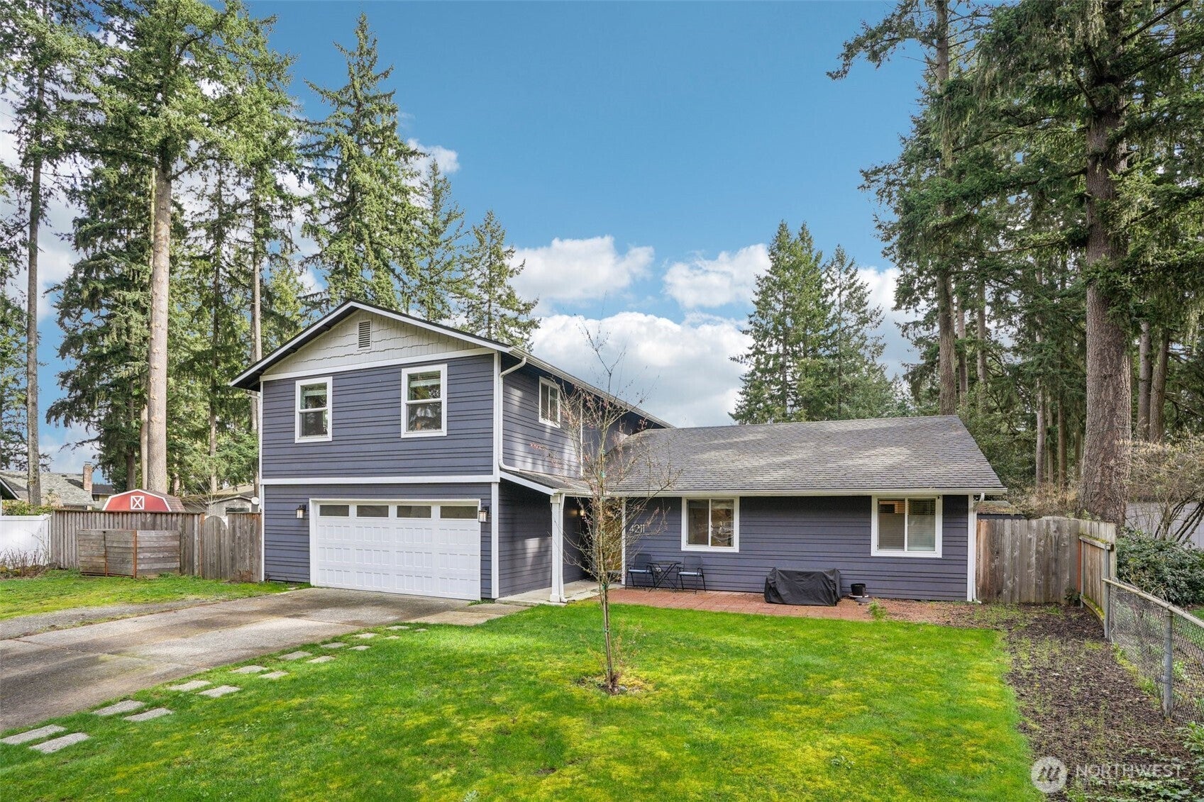
Fully remodeled and located on a cul-de-sac in the Evergreen School District, this unique home offers tasteful material choices and colors, two primary bedrooms, including one on the main level, an office on the main level, and a huge lot. Mid-century feel with an open layout that gives the home a wonderful sense of space. A complete remodel brings a fresh, elevated feel to this beautifully presented home. Stylish, inviting, and move-in ready, it makes an immediate impression. The home lives large with three bedrooms upstairs or huge bonus room that can serve as a guest bedroom, with the Murphy bed able to stay, or a second primary with a walk-in closet and attached bathroom. Outside, the oversized wood deck with patio cover creates an ideal space for entertaining, while the large lot offers room for play, gardens, or a potential future shop. A tool shed provides additional storage. Unique, beautifully remodeled, and exceptionally well cared for—this one is a must see.

Save
Ask
Tour
Hide
Share
Listing Snapshot
Price 
$629,000
Days On Site 
17 Days
Bedrooms 
5
Inside Area (SqFt) 
2,470 sqft
Total Baths 
3
Full Baths 
2
Partial Baths 
1
Lot Size 
0.2294 Acres
Year Built 
1975
MLS Number 
2591105
Status 
Active
Property Tax 
$5,918.22
HOA/Condo/Coop Fees 
N/A
Sq Ft Source 
N/A
Friends & Family
Recent Activity
22 hours agoListing updated with changes from the MLS
3 days agoPrice changed to $629,000
3 weeks agoListing first seen on site
General Features
Acres 
0.2294
Attached Garage 
Yes
Foundation 
Pillar/Post/Pier
Garage 
Yes
Land Lease 
No
Levels 
Two
Parking 
DrivewayAttachedRV Access/Parking
Parking Spaces 
6
Property Condition 
Updated/Remodeled
Property Sub Type 
Single Family Residence
SqFt Total 
2470
Utilities 
Sewer Connected
Water Source 
Public
Interior Features
Appliances 
DishwasherDouble OvenMicrowaveDisposalWater Heater
Basement 
None
Cooling 
Ceiling Fan(s)Heat Pump
Fireplace 
Yes
Fireplace Features 
Electric
Fireplaces 
1
Flooring 
Ceramic TileLaminateCarpet
Heating 
ElectricForced Air
Interior 
Walk-In Closet(s)Ceiling Fan(s)
Main Level Bedrooms 
2
Bathroom Full 
Bathroom Half 
Bedroom 
Dining Room 
Entry Hall 
Great Room 
Kitchen 
Master Bedroom 
Utility Room 
Description - Laundry room area
Save
Ask
Tour
Hide
Share
Exterior Features
Exterior 
Garden
Fencing 
Fenced
Lot Features 
LevelCul-De-SacPavedSecluded
Other Structures 
Outbuilding
Patio And Porch 
DeckPatio
Roof 
Composition
View 
See Remarks
Waterview 
See Remarks
Community Features
MLS Area 
1047 - West Orchard
School District 
Evergreen
Financing Terms Available 
CashConventionalFHAVA Loan
Building Access 
Main
Schools
School District
Evergreen
Elementary School
Unknown
Middle School
Pacific Mid
High School
Union High School
Courtesy of NWMLS
Listing courtesy of Kelly Primerano of Redfin


Listing information is provided by Participants of the Northwest MLS. IDX information is provided exclusively for personal, non-commercial use, and may not be used for any purpose other than to identify prospective properties consumers may be interested in purchasing. Information is deemed reliable but not guaranteed. Copyright 2026, Northwest MLS.
All data is obtained from various sources and may not have been verified by the broker or MLS Grid. Supplied open house information is subject to change without notice. All information should be independently reviewed and verified for accuracy. Properties may or may not be listed by the office/agent presenting the information.
Last checked: 2026-10-23 09:52 PM PDT

Neighborhood & Commute
Source: Walkscore
Disclosure: Community information and market data powered by Constellation Data Labs. Information is deemed reliable but not guaranteed.
Save
Ask
Tour
Hide
Share