Save
Ask
Tour
Hide
Share
$635,000
18 Days On Site

13006 SE 282nd Way
Kent, WA 98030

For Sale|Single Family Residence|Active
3
Beds
3
Total Baths
1
Full Bath
2
Partial Baths
1,580
SqFt
$402
/SqFt
1986
Built
Cumulative Days On Market:
19
Subdivision:
East Hill
County:
King
Courtesy of NWMLS
Listing courtesy of Calvin Mark of Berkshire Hathaway HS NW
Call Now: 253-514-9610
Is this the listing for you? We can help make it yours.
253-514-9610
Upcoming Open Houses
Sun, Oct 25, 12:00 PM - 2:00 PM
13006 SE 282nd Way13006 SE 282nd Way13006 SE 282nd Way13006 SE 282nd Way
Save
Ask
Tour
Hide
Share

Mortgage Calculator

Monthly Payment (Est.)

Enter an interest rate to see your estimated monthly payment.
Calculator powered by Showcase IDX, a Constellation1 Company. Copyright ©2026 Information is deemed reliable but not guaranteed.

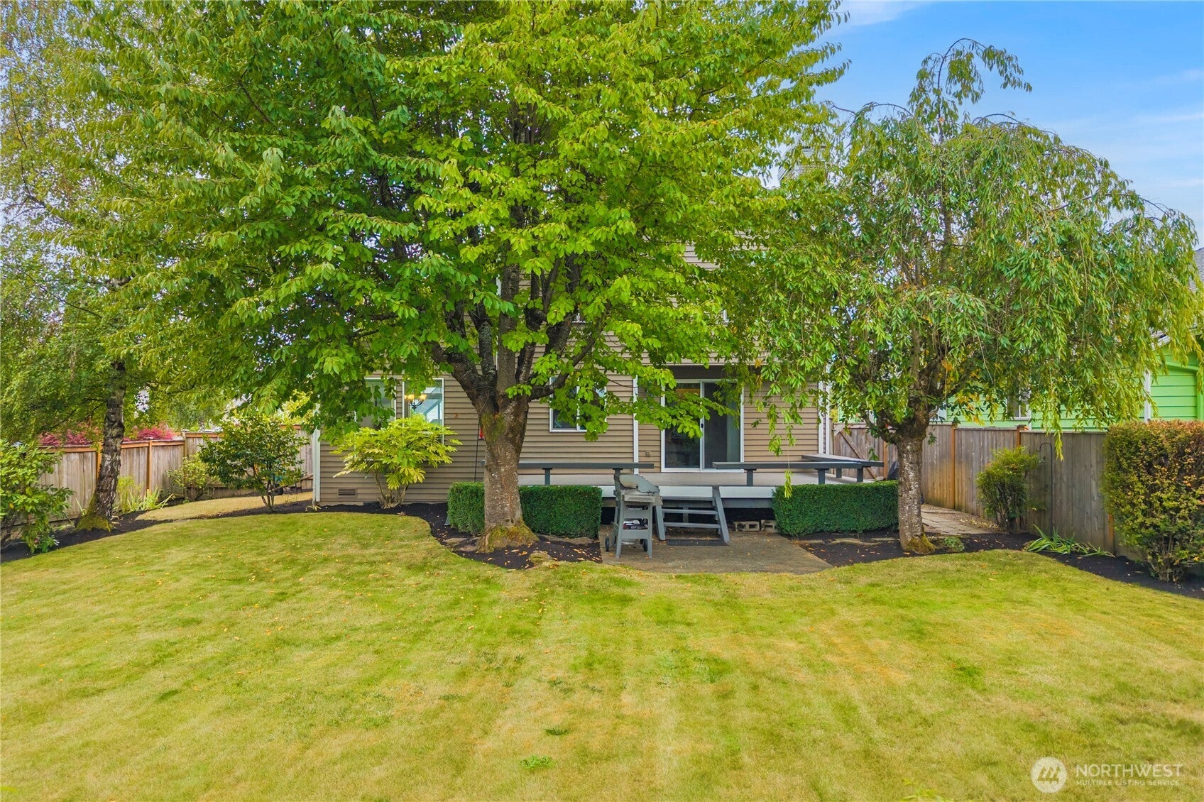
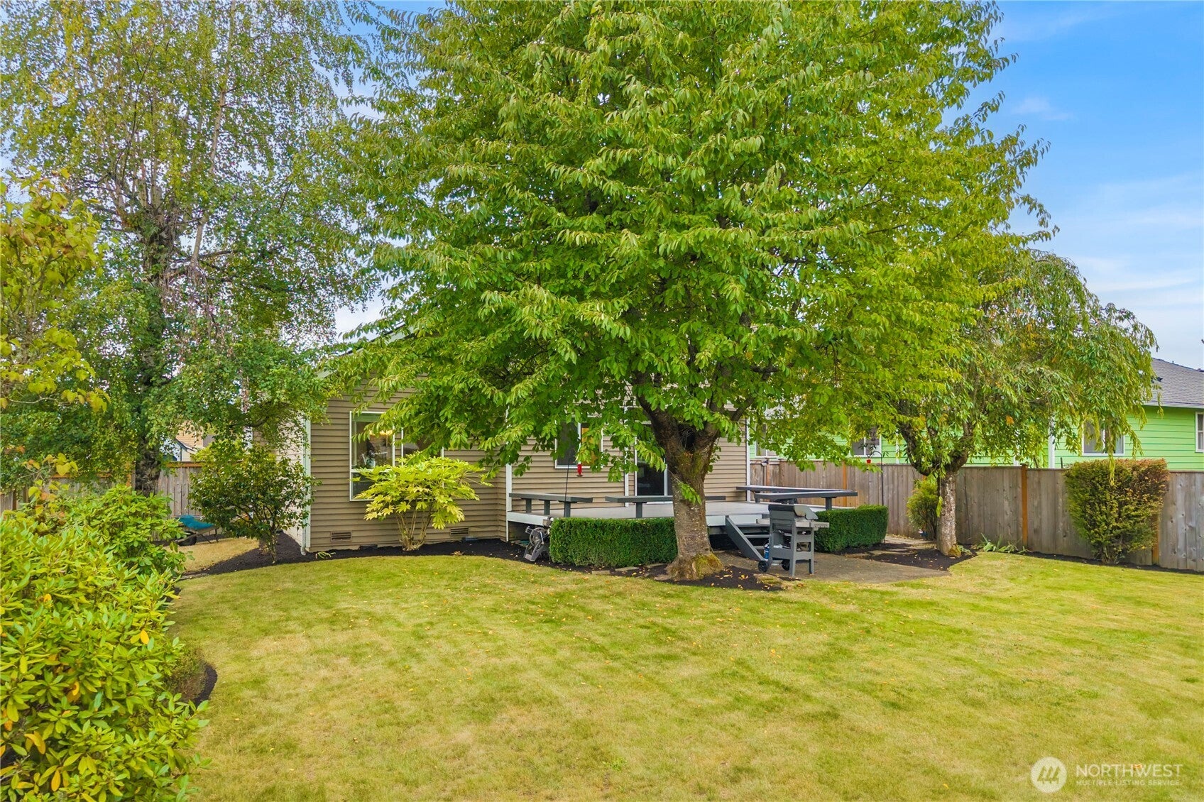
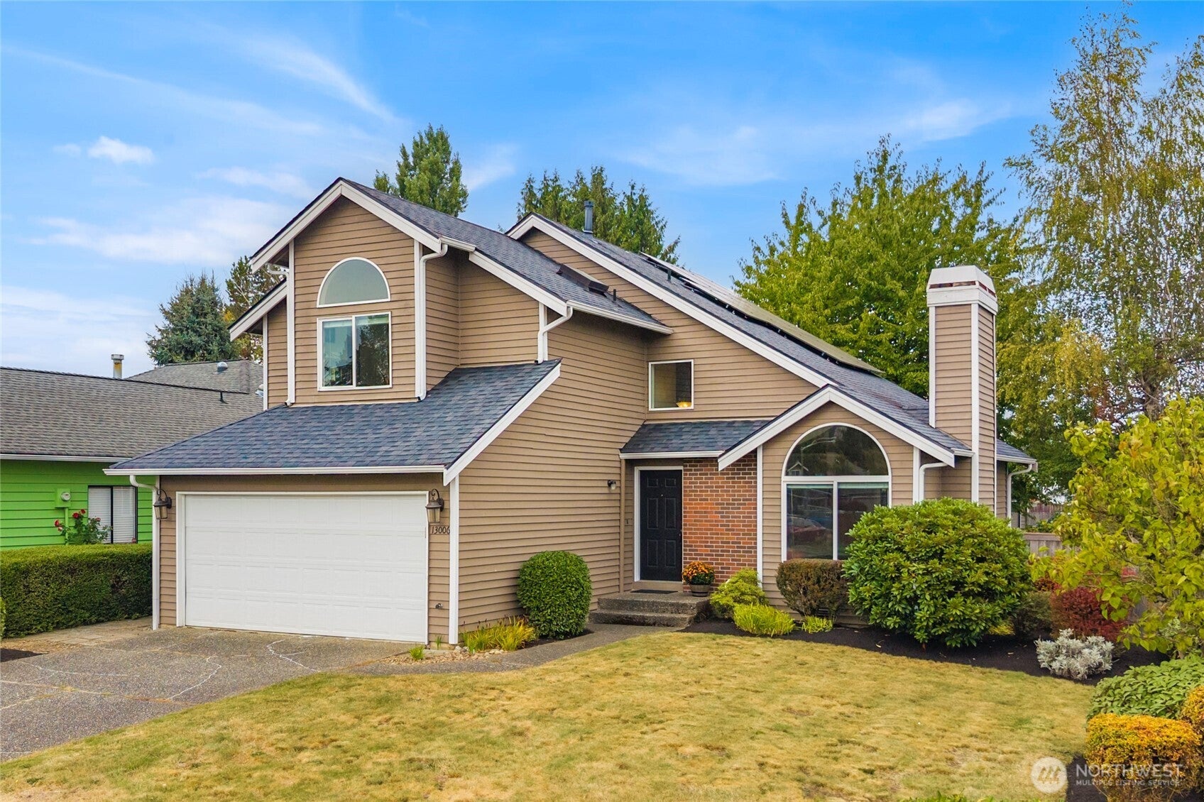
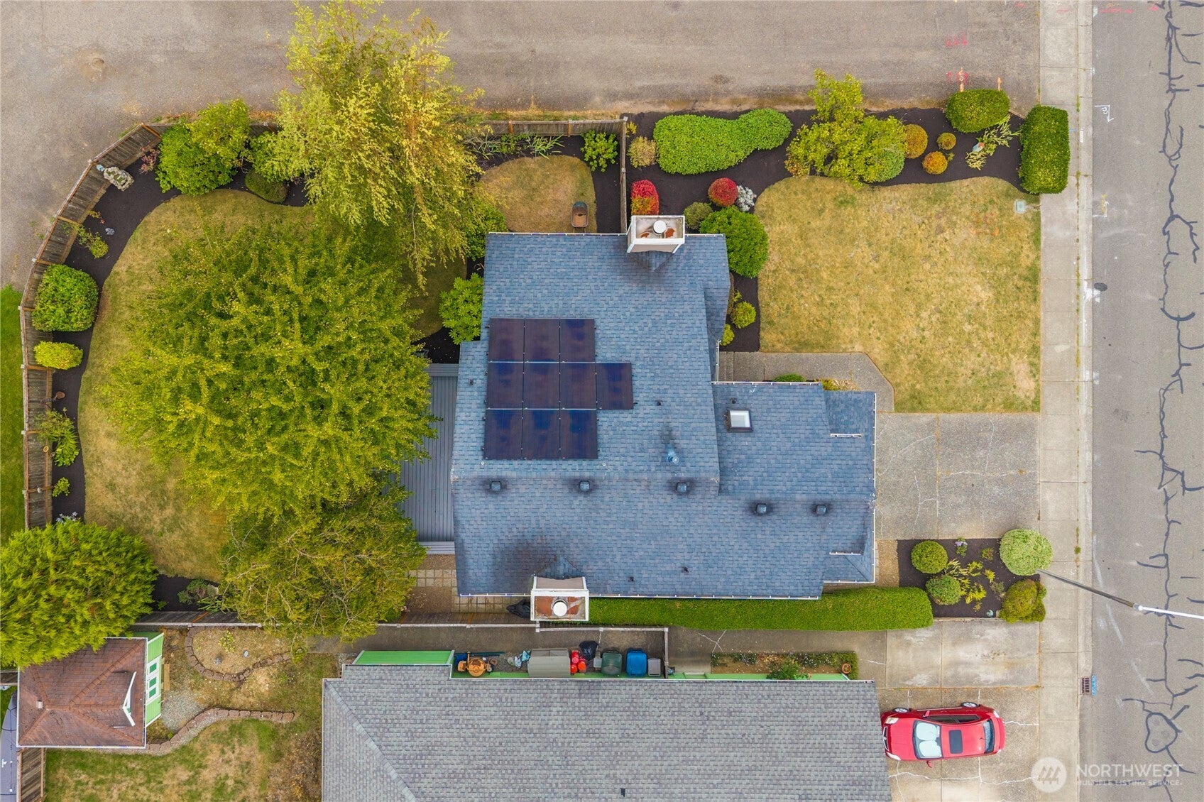
Tucked into a beautifully landscaped setting, this 3-bedroom, 2.25-bath Kent home offers 1,580 sq ft with bright, inviting living spaces and a backyard that leaves a lasting impression. The living room features vaulted ceilings, a dramatic arched window and a brick fireplace, while the adjoining family room adds a comfortable second living space with flexibility for a variety of uses. The kitchen features quartz countertops, rich cabinetry and a well-designed layout, with all appliances included. Upstairs, the spacious primary suite includes two closets and a private bath with a custom-tiled shower and updated vanity. Step onto the deck and the pace seems to slow. Lush trees and mature landscaping create a peaceful, private setting, while the fully fenced backyard and spacious deck make it easy to enjoy time outdoors. Solar panels help keep utility costs impressively low, and the attached 2-car garage adds useful storage and parking. Close to shopping, dining, parks and commuter routes, with Trader Joe’s just minutes away. A truly wonderful place to call home in a convenient location.

Save
Ask
Tour
Hide
Share
Listing Snapshot
Price 
$635,000
Days On Site 
18 Days
Bedrooms 
3
Inside Area (SqFt) 
1,580 sqft
Total Baths 
3
Full Baths 
1
Partial Baths 
2
Lot Size 
0.1633 Acres
Year Built 
1986
MLS Number 
2590326
Status 
Active
Property Tax 
$6,294
HOA/Condo/Coop Fees 
N/A
Sq Ft Source 
N/A
Friends & Family
Recent Activity
3 days agoListing updated with changes from the MLS
3 weeks agoListing first seen on site
General Features
Acres 
0.1633
Attached Garage 
Yes
Direction Faces 
South
Energy Features 
Solar
Garage 
Yes
Land Lease 
No
Levels 
Two
Parking 
DrivewayAttached
Parking Spaces 
4
Property Sub Type 
Single Family Residence
SqFt Total 
1580
Utilities 
Cable AvailableSewer Connected
Water Source 
Public
Interior Features
Appliances 
DishwasherDryerRefrigeratorWasher
Basement 
None
Fireplace 
Yes
Fireplace Features 
Wood Burning
Fireplaces 
2
Flooring 
Ceramic TileCarpetVinyl
Heating 
Natural GasForced Air
Interior 
Walk-In Closet(s)Ceiling Fan(s)Vaulted Ceiling(s)
Window Features 
Skylight(s)
Bathroom Full 
Bathroom Half 
Bathroom Three Quarter 
Bedroom 
Dining Room 
Entry Hall 
Family Room 
Kitchen 
Living Room 
Master Bedroom 
Utility Room 
Save
Ask
Tour
Hide
Share
Exterior Features
Construction Details 
Brick
Fencing 
Partial
Lot Features 
LevelPaved
Patio And Porch 
DeckPatio
Roof 
Composition
View 
Territorial
Waterview 
Territorial
Windows/Doors 
Skylight(s)
Community Features
MLS Area 
330 - Kent
School District 
Kent
Financing Terms Available 
CashConventionalFHAVA Loan
Building Access 
Main
Schools
School District
Kent
Elementary School
Pine Tree Elem
Middle School
Canyon Ridge Middle School
High School
Kentlake High
Courtesy of NWMLS
Listing courtesy of Calvin Mark of Berkshire Hathaway HS NW


Listing information is provided by Participants of the Northwest MLS. IDX information is provided exclusively for personal, non-commercial use, and may not be used for any purpose other than to identify prospective properties consumers may be interested in purchasing. Information is deemed reliable but not guaranteed. Copyright 2026, Northwest MLS.
All data is obtained from various sources and may not have been verified by the broker or MLS Grid. Supplied open house information is subject to change without notice. All information should be independently reviewed and verified for accuracy. Properties may or may not be listed by the office/agent presenting the information.
Last checked: 2026-10-24 05:09 PM PDT

Neighborhood & Commute
Source: Walkscore
Disclosure: Community information and market data powered by Constellation Data Labs. Information is deemed reliable but not guaranteed.
Save
Ask
Tour
Hide
Share