Save
Ask
Tour
Hide
Share
$685,000
18 Days On Site

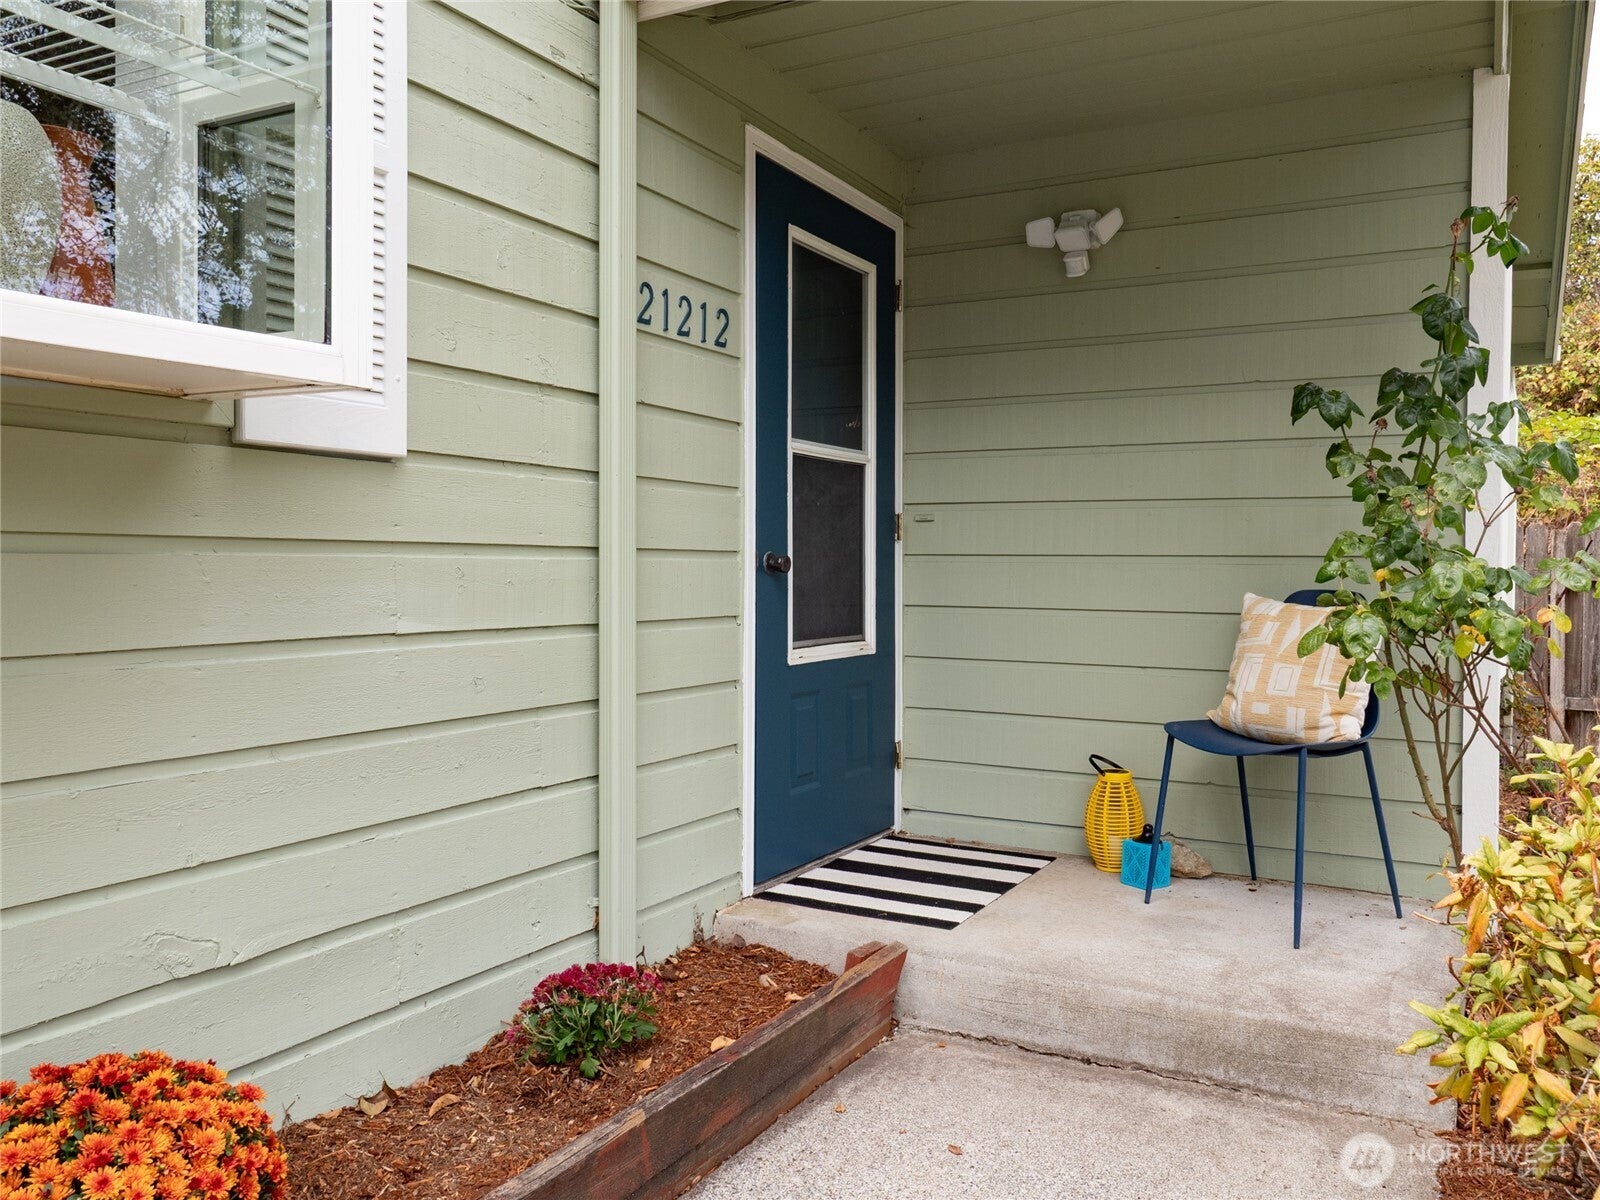
21212 4th Avenue W
Bothell, WA 98021

Single Family Residence|Pending
3
Beds
2
Total Baths
1
Full Bath
1
Partial Bath
1,104
SqFt
$620
/SqFt
1981
Built
Cumulative Days On Market:
17
Subdivision:
Queensborough
County:
Snohomish
Courtesy of NWMLS
Listing courtesy of Sunshine McArthur of Windermere RE Greenwood
Call Now: 253-514-9610
Is this the listing for you? We can help make it yours.
253-514-9610
21212 4th Avenue W21212 4th Avenue W21212 4th Avenue W21212 4th Avenue W
Save
Ask
Tour
Hide
Share

Mortgage Calculator

Monthly Payment (Est.)

Enter an interest rate to see your estimated monthly payment.
Calculator powered by Showcase IDX, a Constellation1 Company. Copyright ©2026 Information is deemed reliable but not guaranteed.

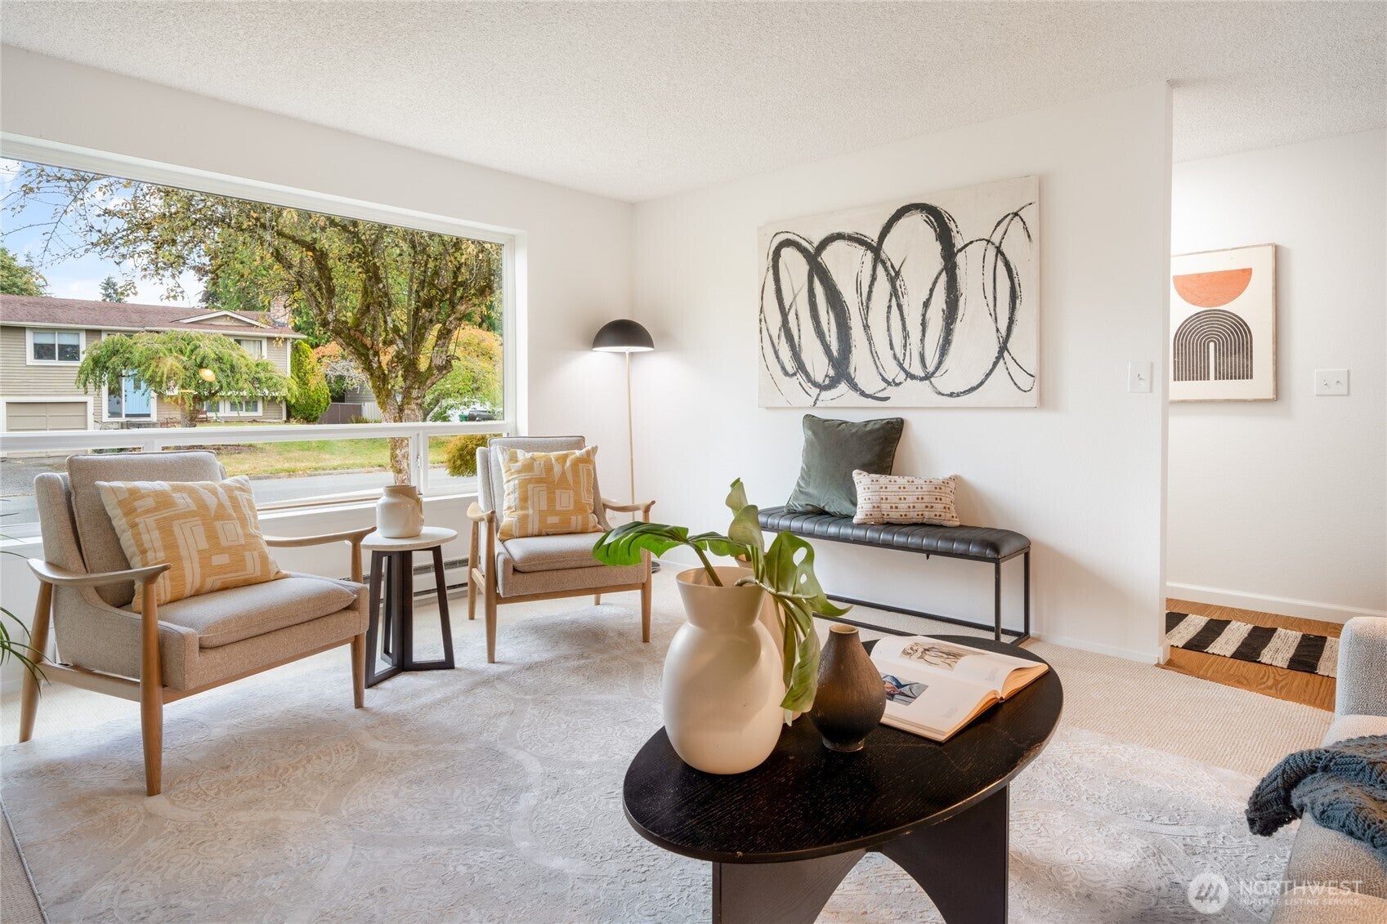
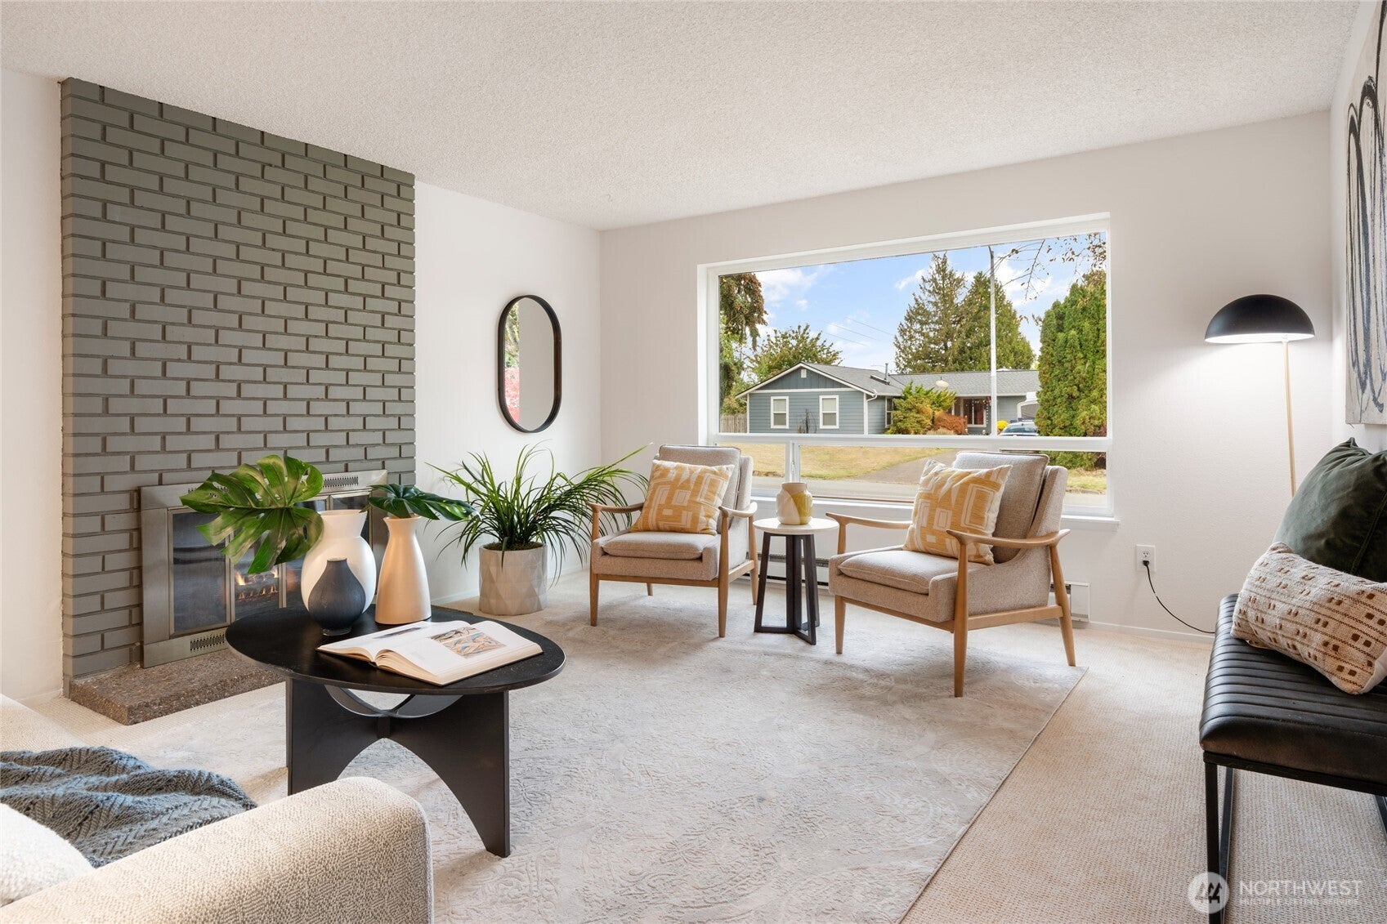
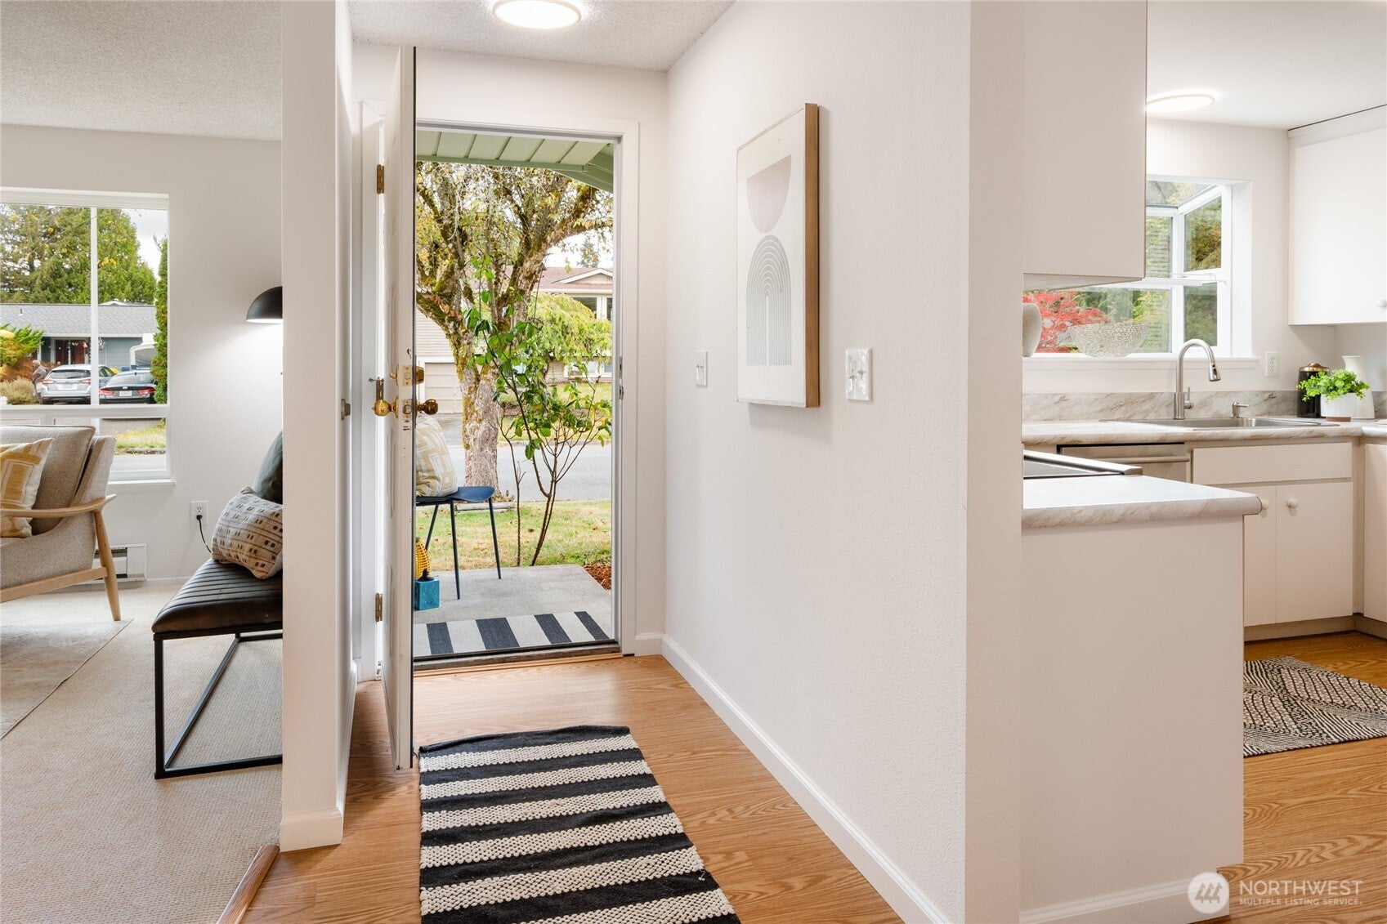
Charming Bothell rambler offering effortless single-level living on a spectacular, level lot. Welcome home to a spacious formal living room anchored by a cozy wood-burning brick fireplace, perfect for crisp evenings. The inviting eat-in kitchen with bay window overlooking the yard serves as the heart of the home, offering great space for casual dining. Retreat to the private primary bedroom complete with its own dedicated en-suite with 3/4 bathroom and view of level, green backyard. Two additional bright bedrooms and a well-appointed updated full guest bathroom provide great versatility for guests. Step out to the expansive deck overlooking a lovely, large, and completely level backyard with new lush grass—a true private oasis for outdoor entertaining. Stand out in versatility, the house includes a large 2-car garage plus plenty of dedicated space to park extra cars, an RV or boat. Enjoy an unbeatable location with quick access to top schools, parks, bus and easy commutes. This Snohomish County gem perfectly balances indoor comfort and outdoor adventure!

Save
Ask
Tour
Hide
Share
Listing Snapshot
Price 
$685,000
Days On Site 
18 Days
Bedrooms 
3
Inside Area (SqFt) 
1,104 sqft
Total Baths 
2
Full Baths 
1
Partial Baths 
1
Lot Size 
0.17 Acres
Year Built 
1981
MLS Number 
2590100
Status 
Pending
Property Tax 
$1,096
HOA/Condo/Coop Fees 
N/A
Sq Ft Source 
N/A
Friends & Family
Recent Activity
2 weeks agoListing updated with changes from the MLS
2 weeks agoStatus changed to Pending
3 weeks agoListing first seen on site
General Features
Acres 
0.17
Attached Garage 
Yes
Direction Faces 
East
Garage 
Yes
Land Lease 
No
Levels 
One
Parking 
AttachedRV Access/Parking
Parking Spaces 
8
Property Sub Type 
Single Family Residence
SqFt Total 
1104
Style 
Traditional
Utilities 
Sewer Connected
Water Source 
Public
Interior Features
Appliances 
DishwasherMicrowaveRefrigeratorElectric Water HeaterWasherWater Heater
Basement 
None
Fireplace 
Yes
Fireplace Features 
Wood Burning
Fireplaces 
1
Flooring 
LaminateCarpet
Heating 
ElectricBaseboard
Main Level Bedrooms 
3
Bathroom Full 
Level - Main
Bathroom Three Quarter 
Level - Main
Bedroom 
Level - Main
Entry Hall 
Level - Main
Kitchen 
Level - Main
Living Room 
Level - Main
Save
Ask
Tour
Hide
Share
Exterior Features
Exterior 
Garden
Fencing 
Partial
Lot Features 
LevelPaved
Patio And Porch 
Deck
Roof 
Composition
Community Features
MLS Area 
730 - Southwest Snohomish
School District 
Northshore
Financing Terms Available 
CashConventional
Building Access 
Main
Schools
School District
Northshore
Elementary School
Frank Love Elem
Middle School
Kenmore Middle School
High School
Bothell Hs
Courtesy of NWMLS
Listing courtesy of Sunshine McArthur of Windermere RE Greenwood


Listing information is provided by Participants of the Northwest MLS. IDX information is provided exclusively for personal, non-commercial use, and may not be used for any purpose other than to identify prospective properties consumers may be interested in purchasing. Information is deemed reliable but not guaranteed. Copyright 2026, Northwest MLS.
All data is obtained from various sources and may not have been verified by the broker or MLS Grid. Supplied open house information is subject to change without notice. All information should be independently reviewed and verified for accuracy. Properties may or may not be listed by the office/agent presenting the information.
Last checked: 2026-10-24 03:31 PM PDT

Neighborhood & Commute
Source: Walkscore
Disclosure: Community information and market data powered by Constellation Data Labs. Information is deemed reliable but not guaranteed.
Save
Ask
Tour
Hide
Share