Save
Ask
Tour
Hide
Share
$1,175,000
2 Days On Site

17102 NE 37th Circle
Vancouver, WA 98682

For Sale|Single Family Residence|Active
4
Beds
4
Total Baths
2
Full Baths
2
Partial Baths
3,376
SqFt
$348
/SqFt
1988
Built
Cumulative Days On Market:
2
Subdivision:
Mill Plain
County:
Clark
Courtesy of NWMLS
Listing courtesy of Char Taylor of Char Taylor Real Estate LLC
Call Now: 253-514-9610
Is this the listing for you? We can help make it yours.
253-514-9610
Upcoming Open Houses
Fri, Oct 23, 4:00 PM - 7:00 PM
Sat, Oct 24, 11:00 AM - 2:00 PM
17102 NE 37th Circle17102 NE 37th Circle17102 NE 37th Circle17102 NE 37th Circle
Save
Ask
Tour
Hide
Share

Mortgage Calculator

Monthly Payment (Est.)

Enter an interest rate to see your estimated monthly payment.
Calculator powered by Showcase IDX, a Constellation1 Company. Copyright ©2026 Information is deemed reliable but not guaranteed.

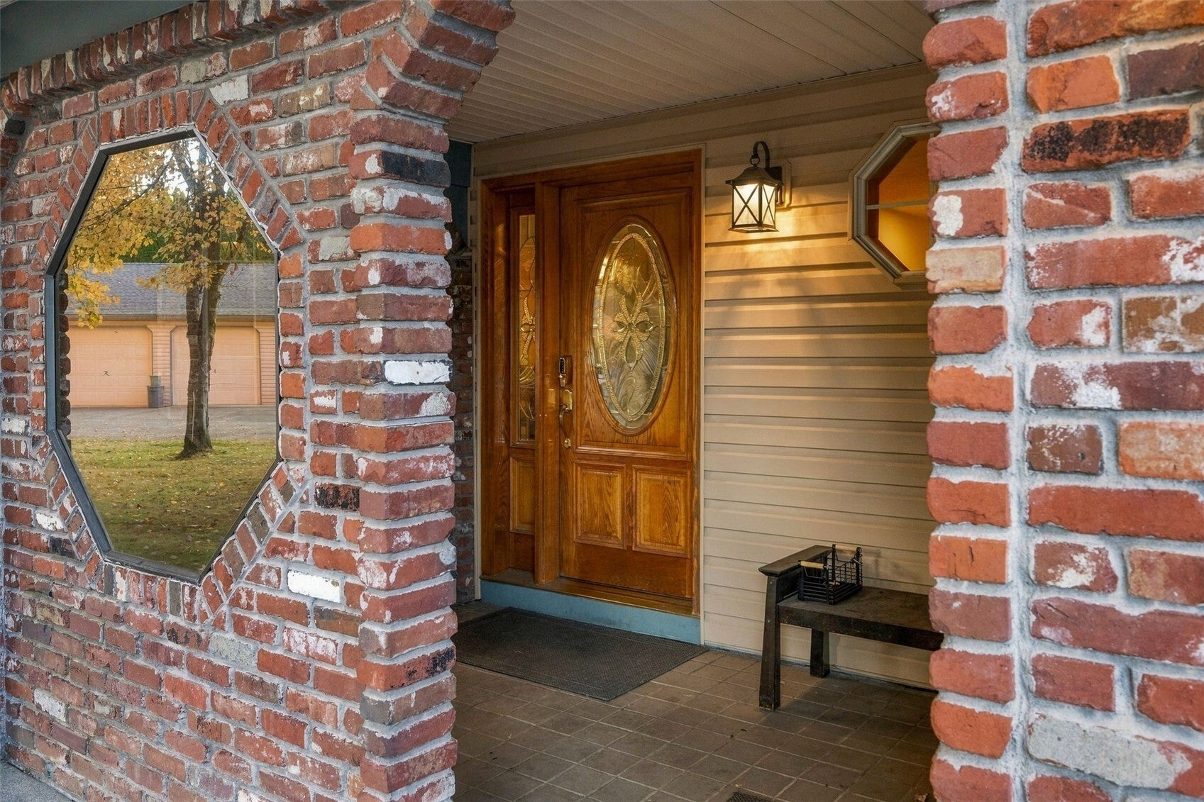
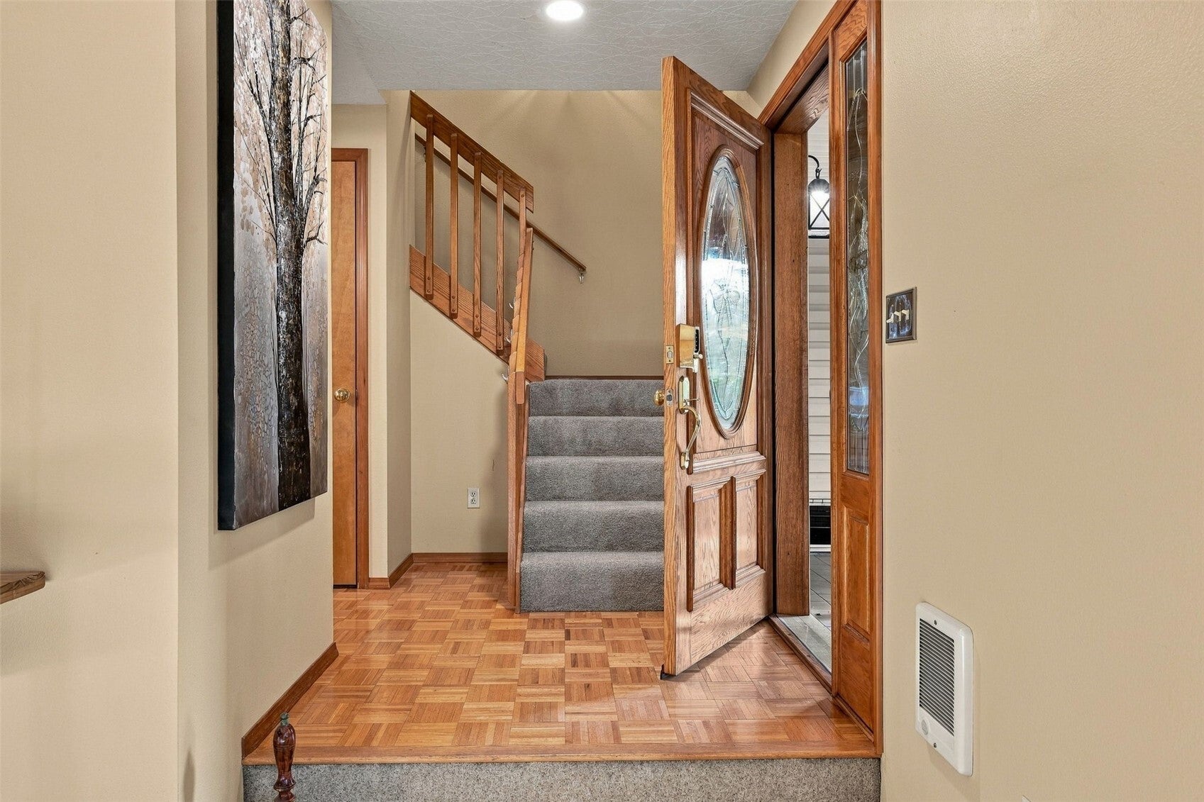
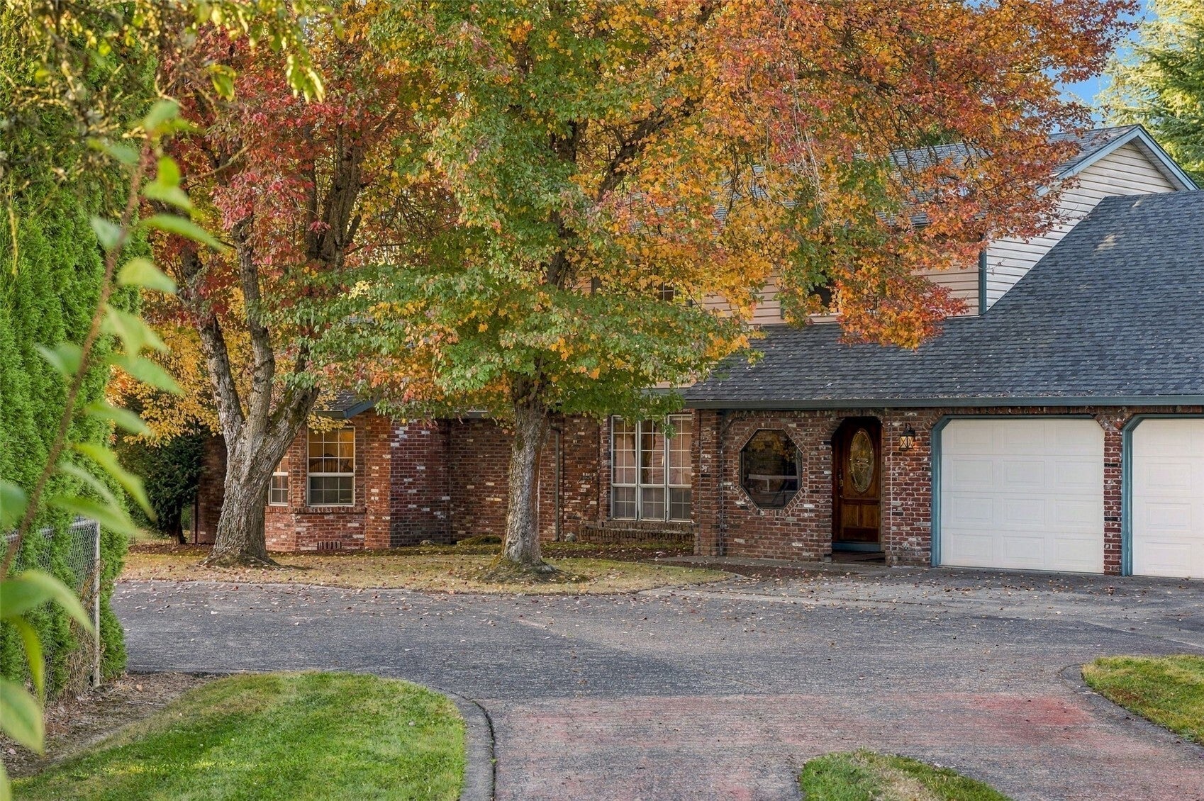
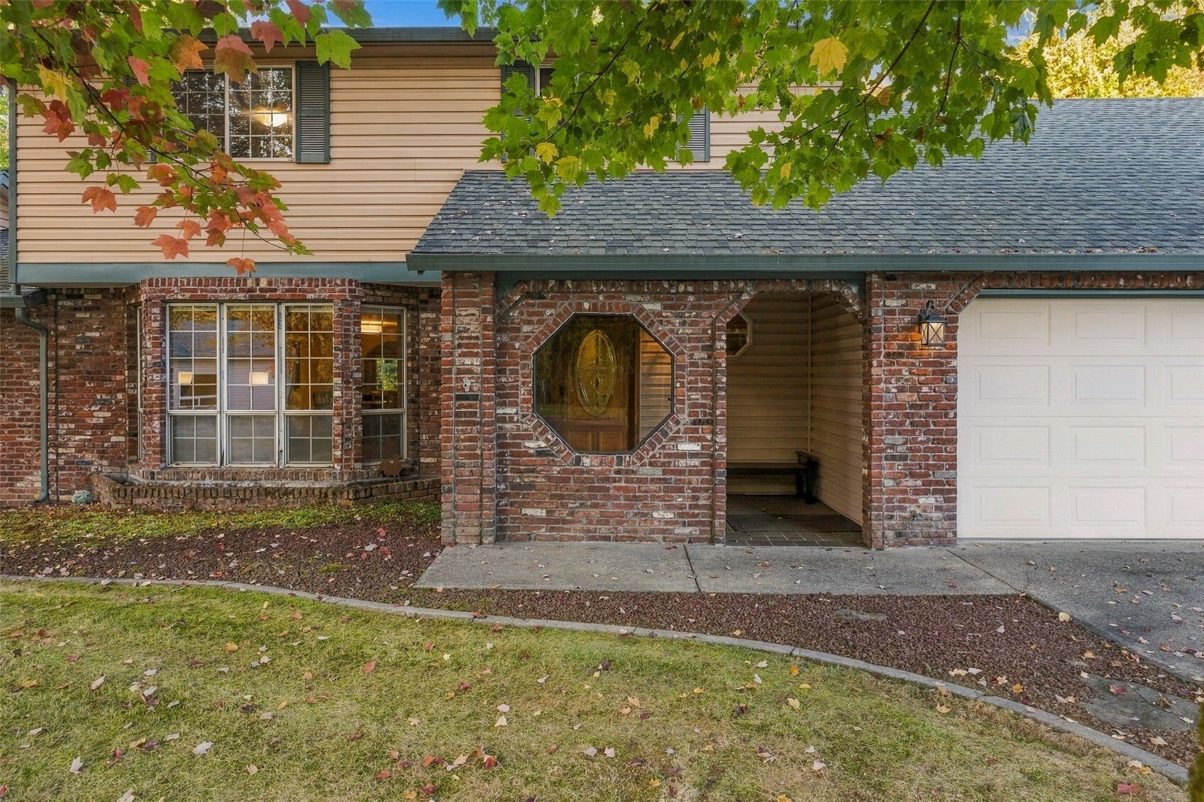
Unlock Your Dream Combo! Close in acreage with rented Apartment, Shop, inground pool and RV set up. Sitting behind gates, this 1.19-acre is more than a home—it's your private retreat with instant income on the side. The main house welcomes you with mid-century charm, 4 beds, 3.5 baths. Two full suites; A large main level suite off by itself and an upstairs suite with a solarium. This home is all main level living w 3BRs up. Outside? Dive into your own full-size inground pool and relax under the lush, treed backyard. But here’s the kicker: there's a 2,400 sq ft outbuilding half of which is shop + a 2-bed/2-bath fully equipped apartment, currently renting for $2,000/month; everything including indoor storage room and garage. Plus, a full RV set up w pad and clean-out. Tons of pavement for parking and parties. Live the lifestyle—this is truly a multi-family playground.

Save
Ask
Tour
Hide
Share
Listing Snapshot
Price 
$1,175,000
Days On Site 
2 Days
Bedrooms 
4
Inside Area (SqFt) 
3,376 sqft
Total Baths 
4
Full Baths 
2
Partial Baths 
2
Lot Size 
1.19 Acres
Year Built 
1988
MLS Number 
2548843
Status 
Active
Property Tax 
$10,270.11
HOA/Condo/Coop Fees 
N/A
Sq Ft Source 
N/A
Friends & Family
Recent Activity
yesterdayListing updated with changes from the MLS
2 days agoListing first seen on site
General Features
Acres 
1.19
Attached Garage 
Yes
Foundation 
Slab
Garage 
Yes
Land Lease 
No
Lease Term 
Short Term Lease
Levels 
One and One Half
Parking 
AttachedDetachedRV Access/Parking
Parking Spaces 
10
Property Sub Type 
Single Family Residence
Security 
Security Gate
Sewer 
Septic Tank
SqFt Total 
3376
Style 
Traditional
Utilities 
Cable Available
Water Source 
WellPrivatePublic
Zoning 
R-1
Interior Features
Appliances 
DishwasherDisposalElectric Water HeaterWater Heater
Basement 
None
Cooling 
Ceiling Fan(s)Heat Pump
Fireplace 
Yes
Fireplace Features 
Pellet Stove
Fireplaces 
1
Heating 
Baseboard
Interior 
Walk-In Closet(s)Ceiling Fan(s)
Main Level Bedrooms 
1
Spa 
Yes
Bathroom Full 
Description - Primary suite full bath
Bathroom Half 
Description - Powder Room
Bathroom Three Quarter 
Description - off the 2nd primary
Bedroom 
Description - 4th Bedroom
Dining Room 
Description - Formal
Extra Fin Room 
Description - Solarium w hot tub
Family Room 
Description - W cool pellet stove
Kitchen 
Description - Breakfast bar
Living Room 
Description - Formal/Slightly sunken
Master Bedroom 
Description - large suite w office and large soaking tum + shower
Utility Room 
Save
Ask
Tour
Hide
Share
Exterior Features
Construction Details 
BrickMetal Siding
Exterior 
Garden
Fencing 
Fenced
Lot Features 
LevelWoodedPavedSecluded
Other Structures 
Outbuilding
Patio And Porch 
Deck
Pool Features 
In Ground
Private Pool 
Yes
Roof 
Composition
Spa 
Yes
Windows/Doors 
French Doors
Community Features
MLS Area 
1026 - East Orchard
School District 
Evergreen
Financing Terms Available 
CashConventional
Schools
School District
Evergreen
Elementary School
Buyer To Verify
Middle School
Pacific Mid
High School
Union High School
Courtesy of NWMLS
Listing courtesy of Char Taylor of Char Taylor Real Estate LLC


Listing information is provided by Participants of the Northwest MLS. IDX information is provided exclusively for personal, non-commercial use, and may not be used for any purpose other than to identify prospective properties consumers may be interested in purchasing. Information is deemed reliable but not guaranteed. Copyright 2026, Northwest MLS.
All data is obtained from various sources and may not have been verified by the broker or MLS Grid. Supplied open house information is subject to change without notice. All information should be independently reviewed and verified for accuracy. Properties may or may not be listed by the office/agent presenting the information.
Last checked: 2026-10-22 11:35 AM PDT

Neighborhood & Commute
Source: Walkscore
Disclosure: Community information and market data powered by Constellation Data Labs. Information is deemed reliable but not guaranteed.
Save
Ask
Tour
Hide
Share